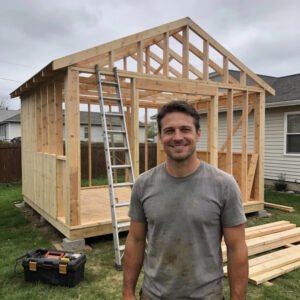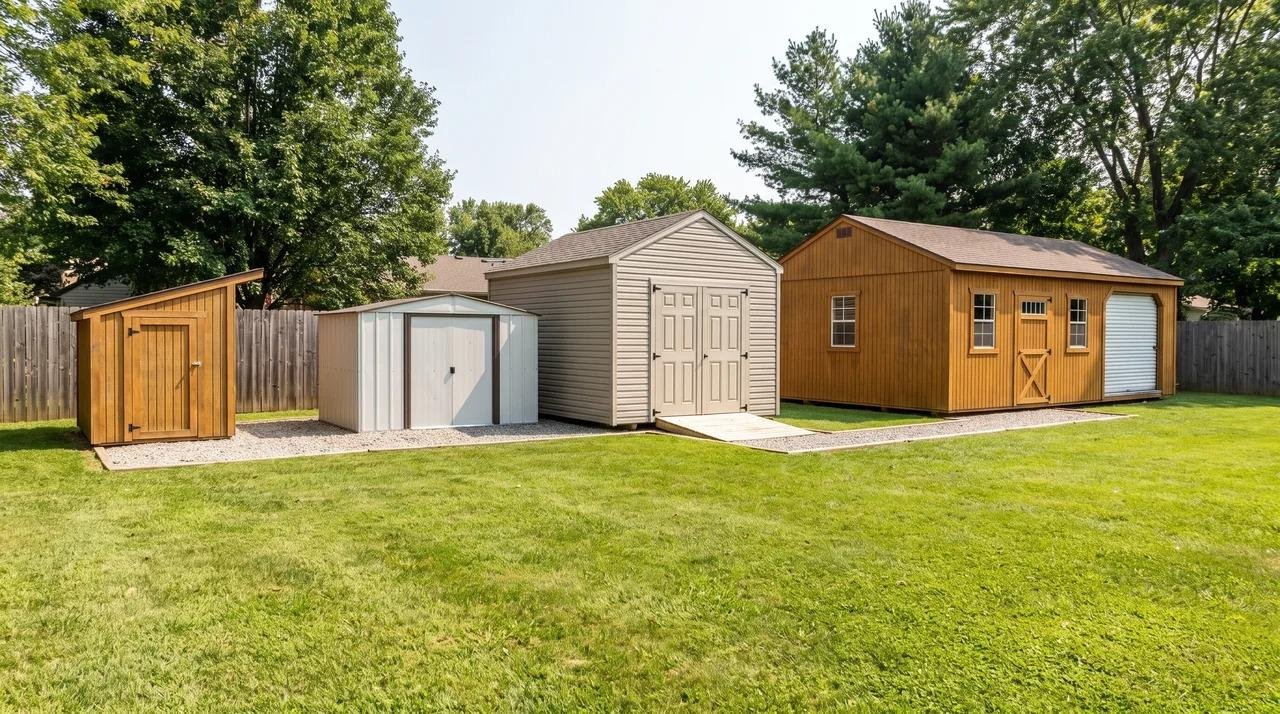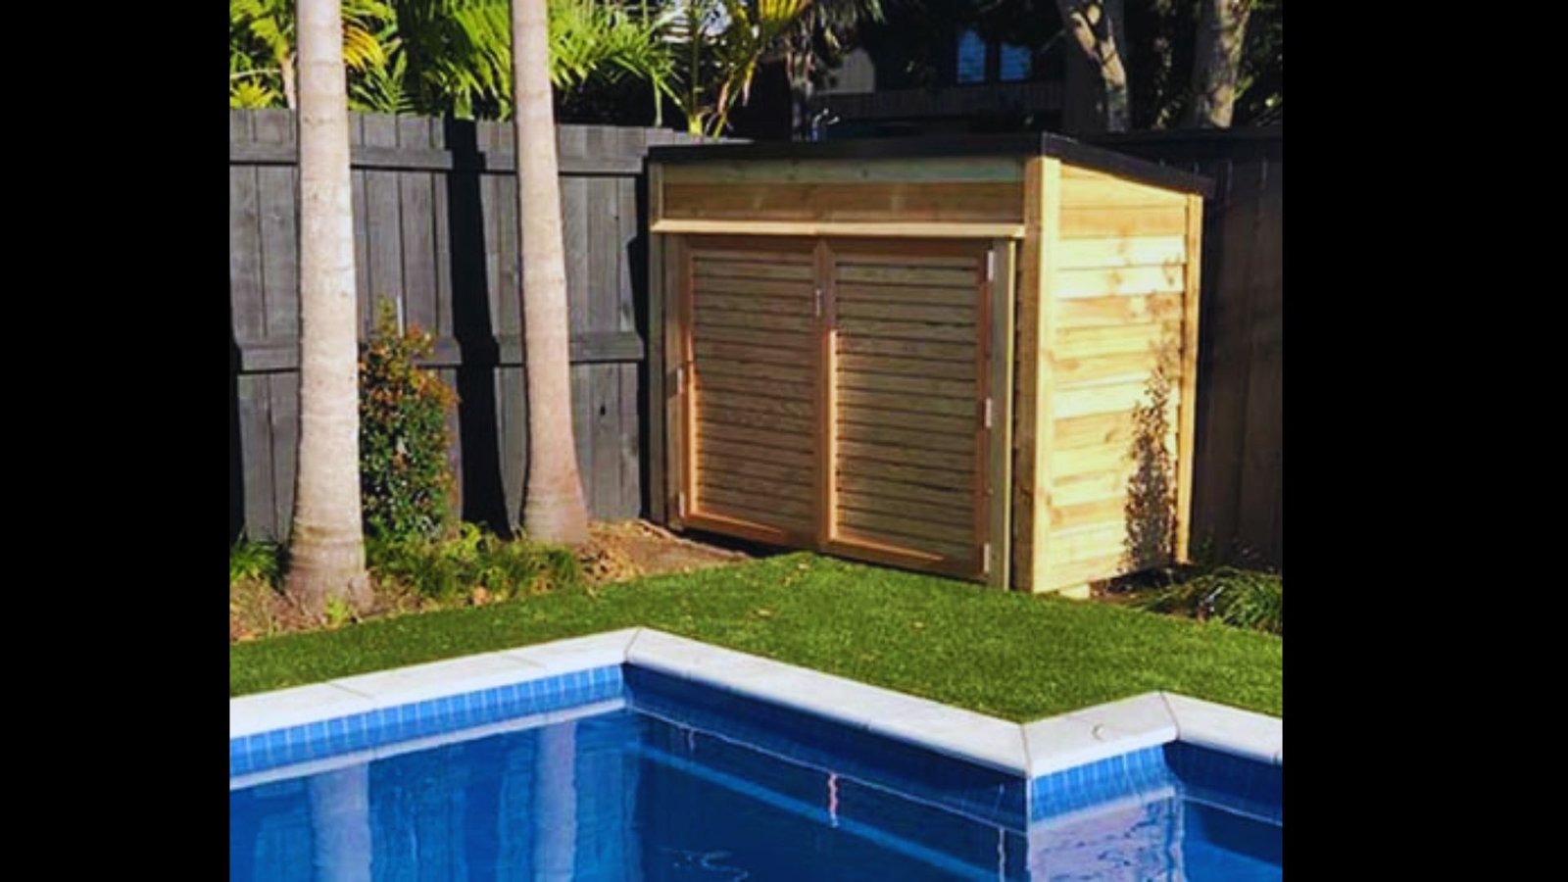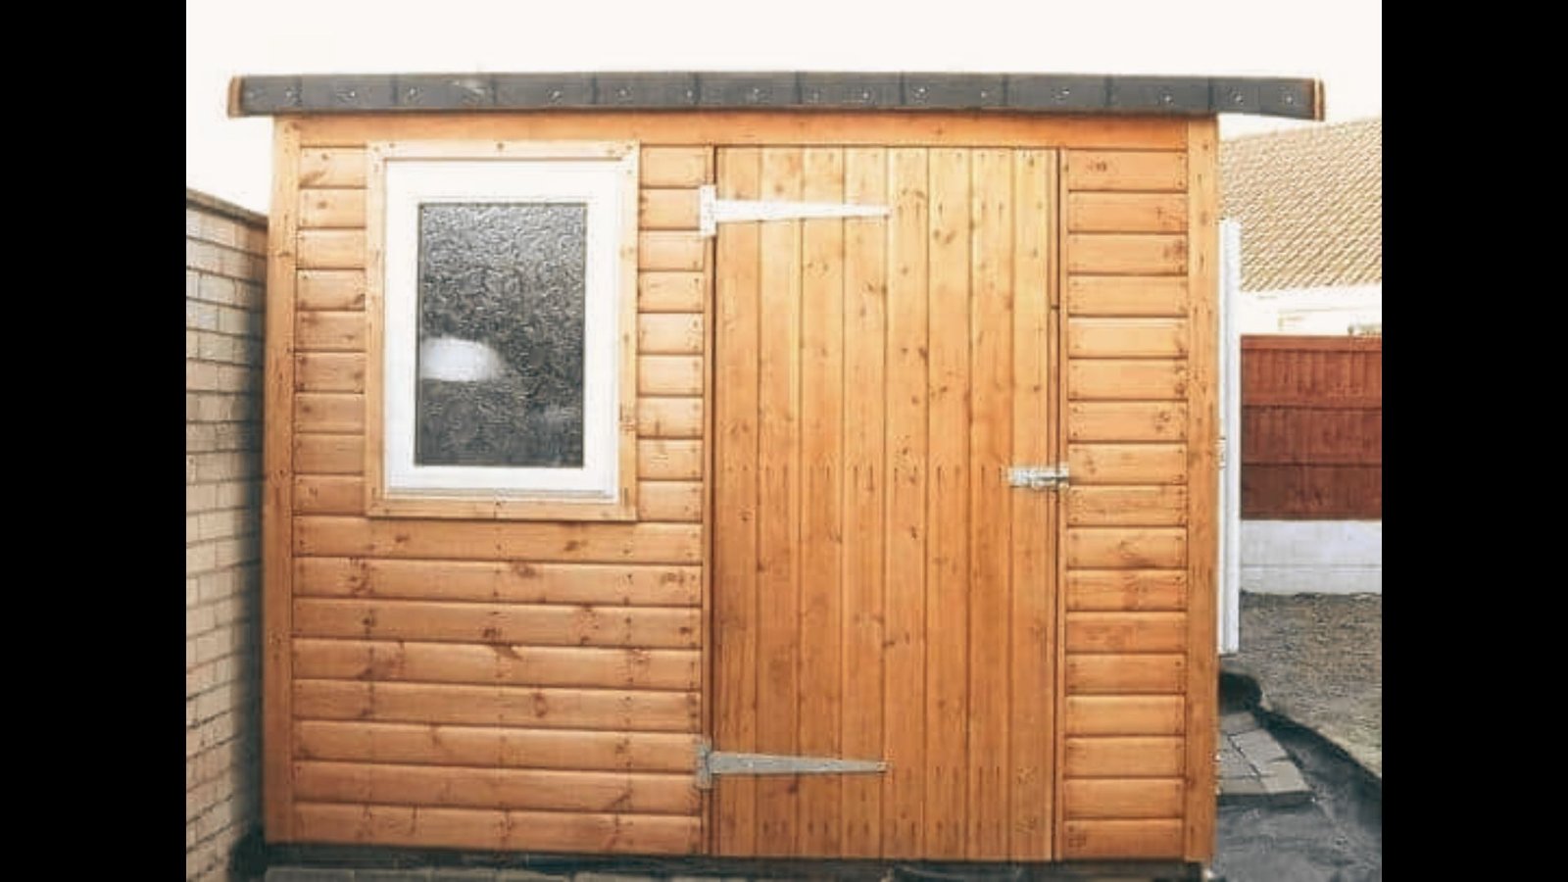
You want a shed in the backyard. You do not want a visit from code enforcement.
So you searched for the shed size without permit California allows, and you probably found the same number everywhere. 120 square feet. That part is true.
The rest of what you read may not be. Most blogs say the height limit is 12 feet statewide. It is not. That number comes from Los Angeles County, and your city may use 10 feet or 15.
This guide pulls the real answer from the California Building Code and from county rules across the state. Reviewed against the 2022 and 2025 CBC editions.
120 Square Feet Is the Line California Draws
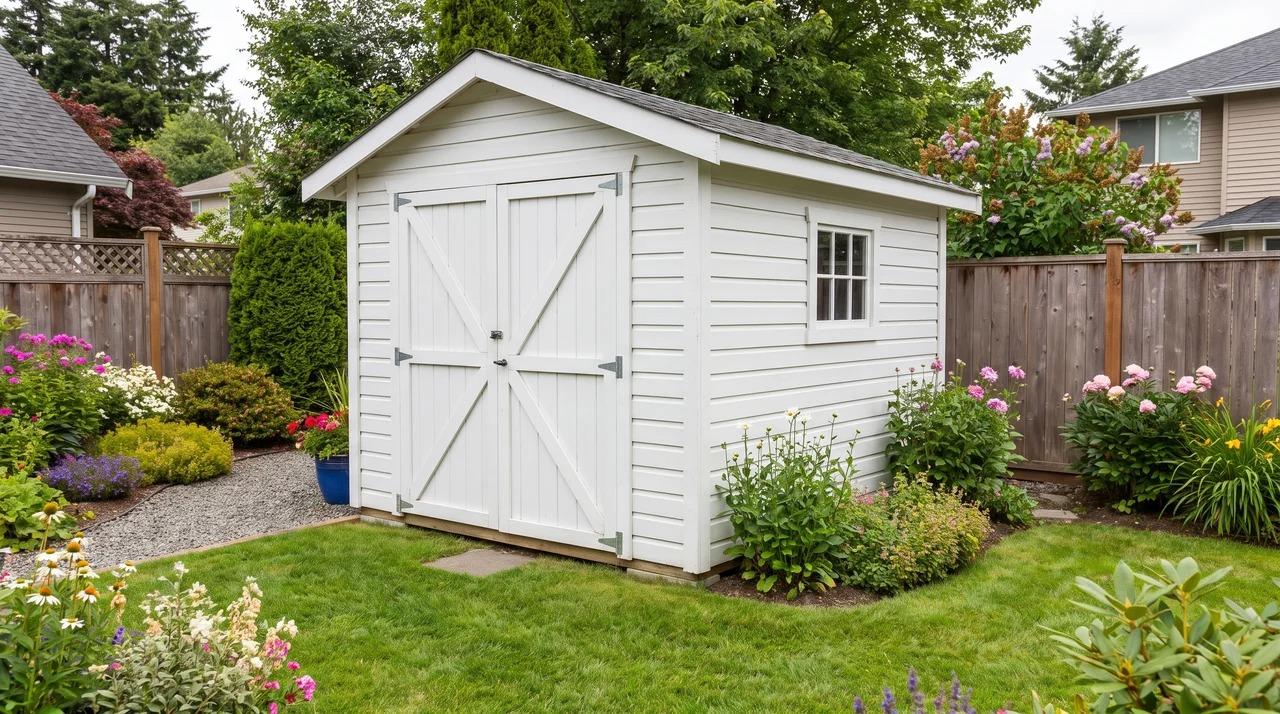
The California Building Code, Title 24, Part 2, Section 105.2 exempts one story detached accessory structures from a building permit. The shed must serve as a tool shed, storage shed, playhouse, or similar use. The floor area cannot pass 120 square feet.
The code also requires no electrical, plumbing, or mechanical systems inside.
Here is where most blogs get it wrong. The state code sets no height limit in Section 105.2. Your city or county sets that number.
Los Angeles County caps exempt sheds at 12 feet with a roof projection of 24 inches. Ventura County allows 15 feet above grade. Santa Cruz uses 10 feet, measured to the top of the roof sheathing.
Wondering how the rules work in other states? See whether you need a permit to build a shed beyond California.
One detail trips up buyers. Los Angeles County measures gross floor area, which means exterior wall to exterior wall.
The 2025 CBC took effect January 1, 2026, so confirm which edition your county has adopted.
What 120 Square Feet Looks Like in a Real Shed?
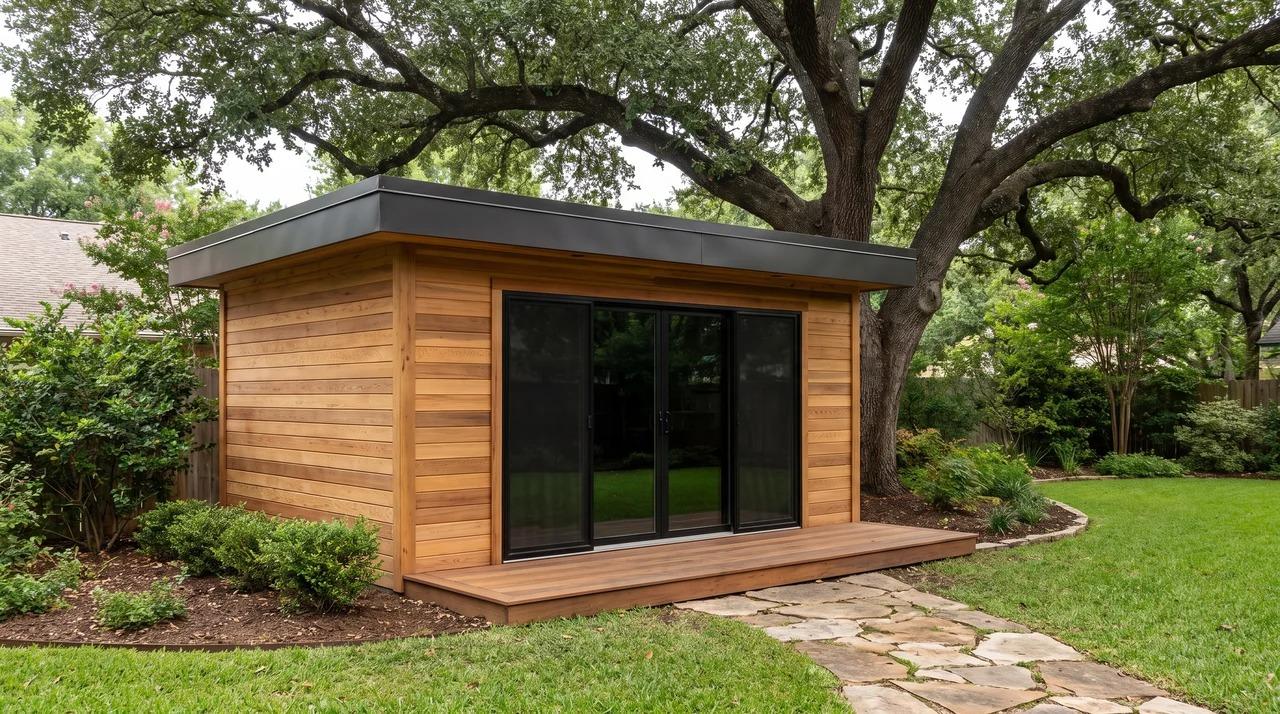
Numbers on paper feel abstract. Here is how the cap plays out in sizes you can order.
| Size | Sq ft | Permit needed |
| 6×8 | 48 | No |
| 8×12 | 96 | No |
| 10×10 | 100 | No |
| 10×12 | 120 | No, at the limit |
| 8×15 | 120 | No, at the limit |
| 10×14 | 140 | Yes |
| 12×12 | 144 | Yes |
| 12×16 | 192 | Yes |
A 10×12 holds a riding mower, a workbench, and wall shelving. A 10×10 fits garden tools, bikes, and bins. The 6×8 suits a small yard and hand tools.
The 10×12 is the largest standard size that stays inside the exemption, which is why builders sell so many of them.
Notice how close it sits to the edge. Adding two feet of length costs the exemption completely. There is no rounding down and no grace margin in the code.
One more catch. Builders often quote interior floor dimensions. Add wall framing, siding, and trim, and the outside footprint grows.
A shed sold as 10×12 can measure 10'6" by 12'6" outside. That is 131 square feet, over the line.
Eaves usually do not count toward floor area, but walls do. Ask your builder one question before you buy: what is the gross floor area measured exterior wall to exterior wall?
What Conditions Must a Shed Meet to Stay Permit-Free?
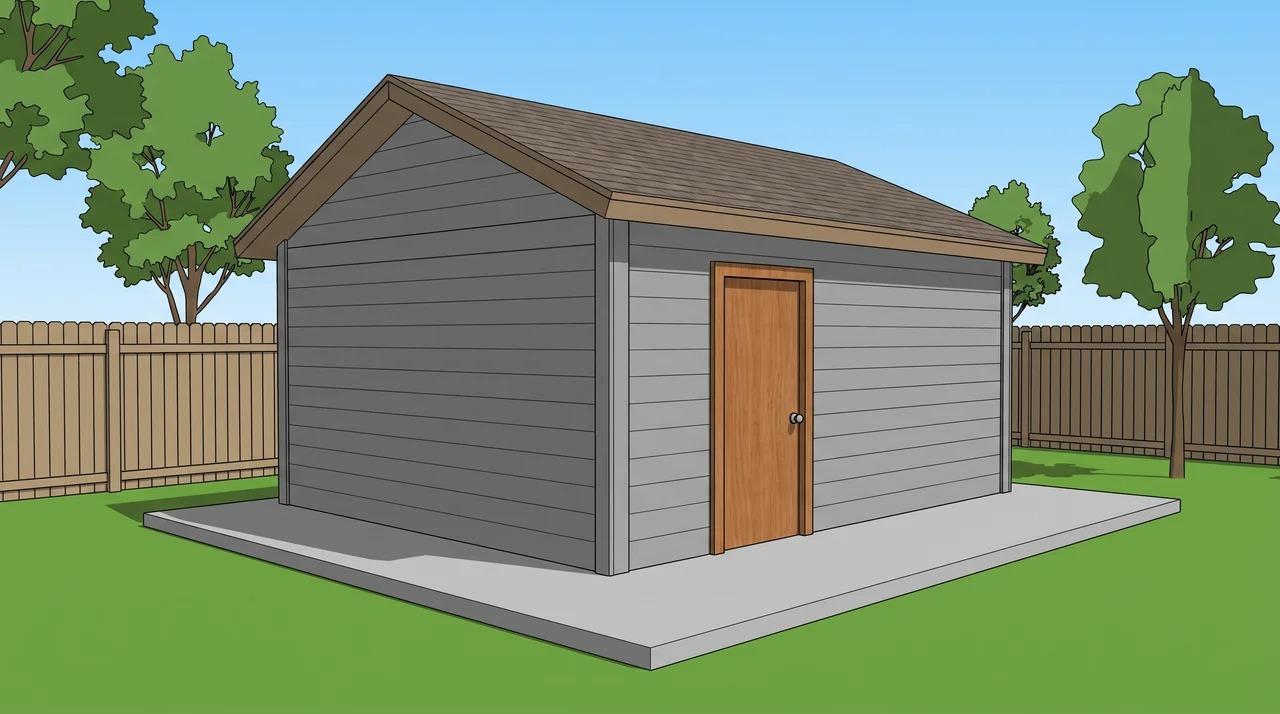
A shed avoids a building permit only if it meets every condition at once, not just the size limit. Under Section 105.2, the structure must be:
- One story and detached from the house
- Used for storage, a playhouse, or a similar non-habitable purpose
- Free of electrical, plumbing, and mechanical systems
Fail any one and the exemption is gone, even at 80 square feet. A single outlet triggers an electrical permit, a hose bib or sink triggers plumbing, and an insulated, heated office is a habitable space rather than a storage shed.
Height is the detail most guides get wrong. Section 105.2 sets no height limit, so your city or county does. Local caps commonly fall between 10 and 15 feet, for example 10 feet in Santa Cruz, 12 in Los Angeles County, and 15 in Ventura County. Prefab and site-built sheds follow the same rules.
How Floor Area Is Counted
Floor area is measured as gross floor area, exterior wall to exterior wall, so framing and siding count.
A shed sold as 10×12 on the inside can measure 10'6" by 12'6" outside, which is 131 square feet and over the limit. Eaves usually do not count, but ask your building department how it treats lofts and covered porches.
Prefab, Kit, or Site Built Makes No Difference
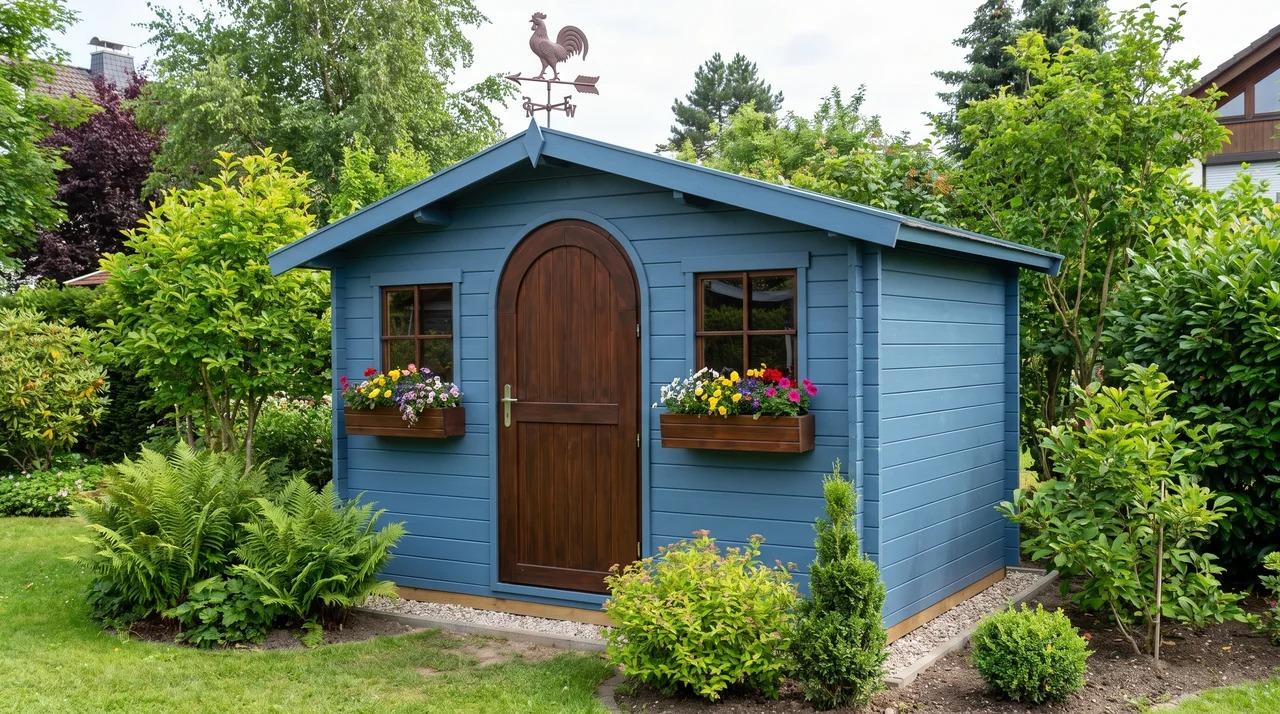
Shed buyers ask this constantly. A Tuff Shed delivered on a truck follows the same rules as one you frame yourself.
The code cares about the finished structure, not how it was built. Size, height, utilities, and placement are the tests. Santa Cruz lists Tuff Shed by name in its accessory structure guide and applies its standard exempt limits regardless of manufacturer.
Foundations are more flexible than people expect. Most small sheds sit on gravel pads, concrete blocks, or wood skids. No poured slab is required.
Anchoring is the part builders miss. Your city can still require tie downs against wind uplift, usually auger style ground anchors at each corner or steel straps into a slab.
Small storage sheds are not engineered for seismic loads, since those rules target buildings people occupy. Cross the 120 line and that changes, since permitted sheds may need plans showing foundation anchoring and bracing.
Permit Free Does Not Mean Rule Free
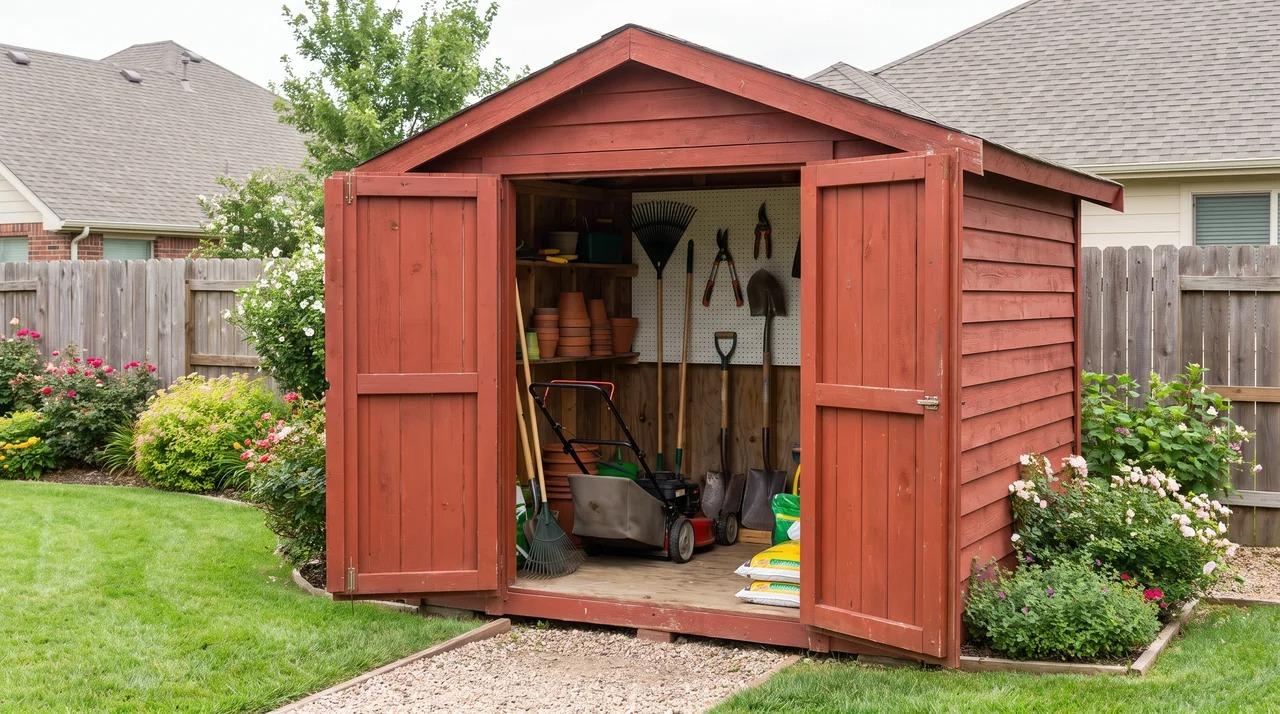
Skipping the permit does not skip zoning, and Section 105.2 says so directly. Some counties go further, like Lake County, where an exempt shed still needs a Zoning Clearance from Planning.
Setbacks You Still Have to Respect
Los Angeles requires accessory structures to hold 5 feet from side property lines and 15 feet from the rear in most residential zones, with sheds restricted to the rear yard.
San Luis Obispo County uses 25 feet from the front property line, with 3 feet at the rear and interior sides. Your county numbers will differ.
Easements Where Nothing Can Sit
An easement is land on your property that someone else has the right to access. Utility and drainage easements are the common ones.
Sacramento County bars accessory structures from them at any size. If the utility needs access later, they can remove your shed and you pay for it.
Santa Cruz adds riparian corridors, floodplains, and sensitive habitat to the list.
Distance From Your House
Santa Cruz Municipal Code Title 18 requires at least six feet between any two detached structures. Fire spread drives this, since six feet slows flames moving between buildings.
The figure is common but not universal, so check your own county.
Your HOA Has Its Own Rulebook
Your HOA operates separately from the city, and approval from one means nothing to the other.
CC&Rs often control siding color, roof material, height, and placement, and some ban sheds visible from the street.
Submit plans for written approval first. HOAs can order removal and issue fines on their own.
When Do Local Rules Override the 120 Square Foot Limit?
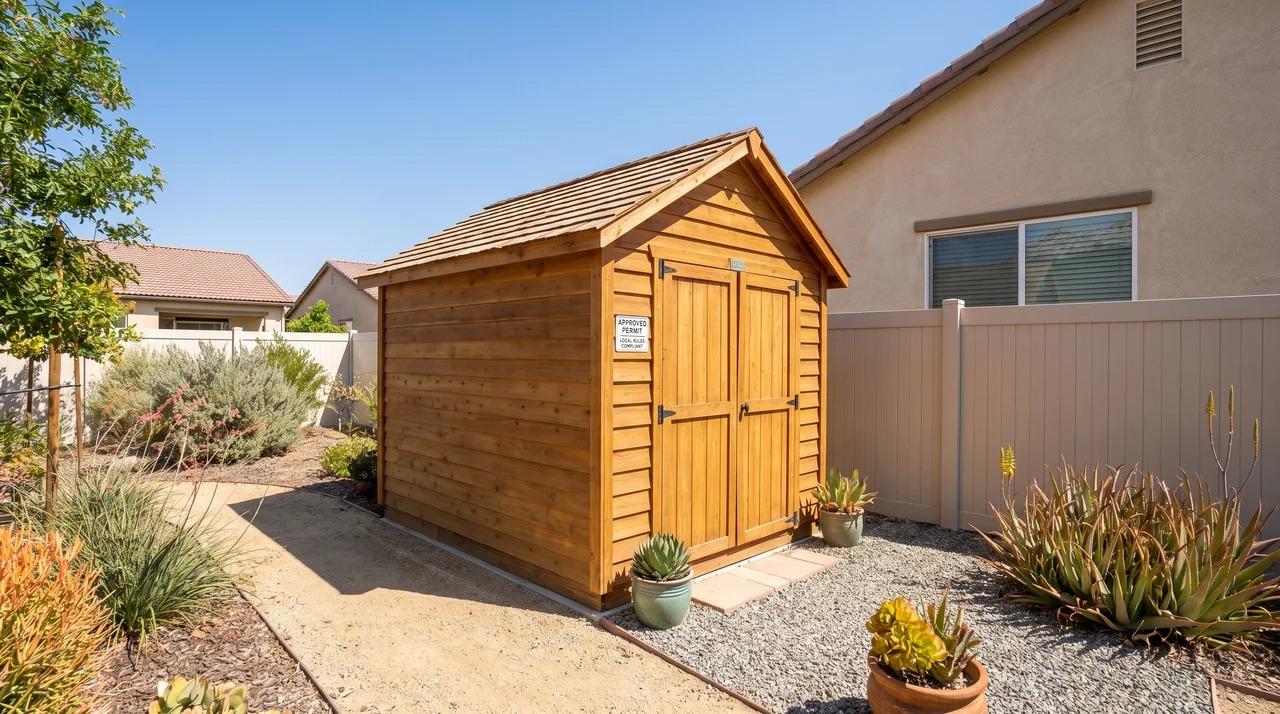
California's 120 square foot rule is a typical baseline, and city, county, coastal, fire-zone, and HOA rules can raise or lower the practical limit. Some jurisdictions allow permit-free sheds up to 200 square feet, while others require permits at any size.
Three overlays commonly add requirements regardless of shed size:
- Fire hazard zones: Structures exempt from a permit can still fall under fire-resistant construction rules in Wildland-Urban Interface areas. Check your parcel on the CAL FIRE Fire Hazard Severity Zone map at fire.ca.gov.
- Coastal Zone: A Coastal Development Permit can apply to work that needs no building permit, though many small structures qualify for an exclusion or waiver. Check your parcel at coastal.ca.gov.
- HOAs: Your HOA operates separately from the city and can control size, color, height, and placement. City approval means nothing to the HOA, so get written approval first.
| Jurisdiction | Exempt limit | Local catch |
| Los Angeles | 120 sq ft | 12 ft height cap, rear yard only |
| Santa Cruz | 120 sq ft | 10 ft height cap, habitat and floodplain limits |
| Lake County | 120 sq ft | Zoning Clearance still required |
| San Francisco | 120 sq ft (building code) | Planning limits garden structures separately |
What a Permit Costs and How Long It Takes?
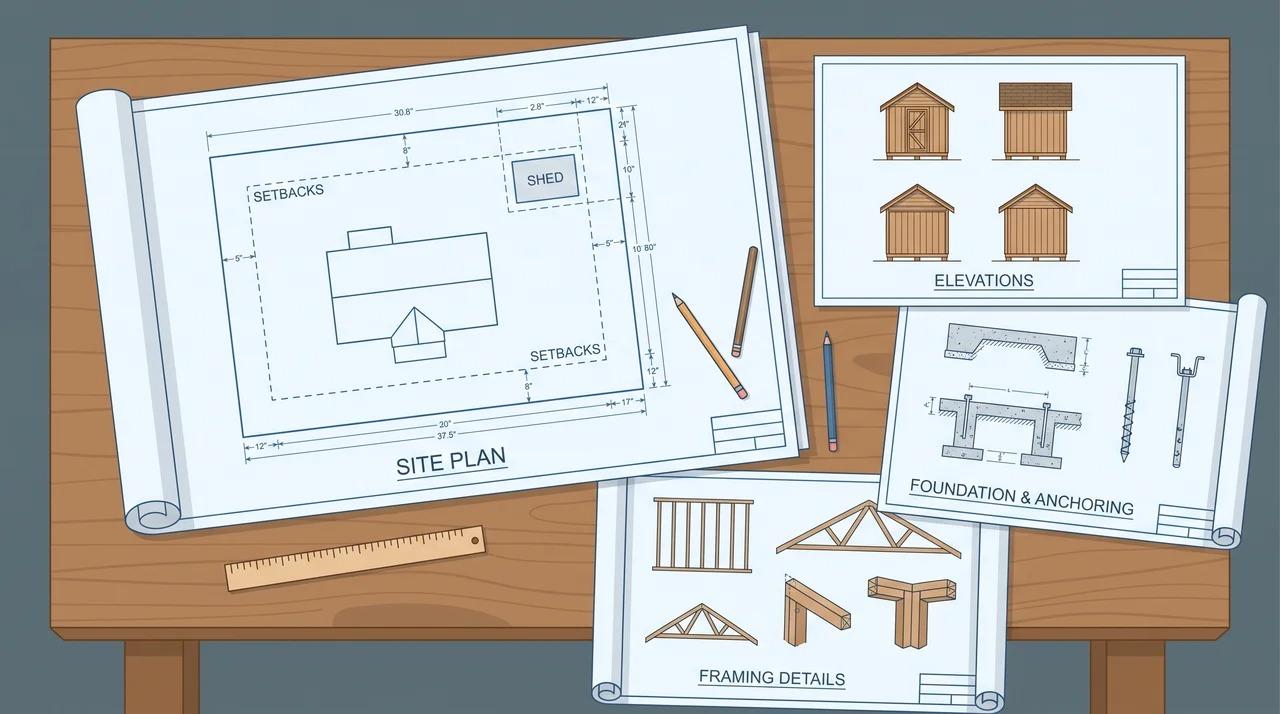
If your shed clears 120 square feet, the exemption ends and the paperwork starts.
Fees are usually modest. Reported ranges run from about $50 to $600 for a straightforward shed permit, climbing to $300 to $1,000 once utilities are involved. San Francisco sits at the high end.
Los Angeles is the exception, since it prices on construction valuation rather than a flat fee. Some counties charge nothing at all, and Plumas County offers a no fee storage building permit application for small accessory structures.
Timelines are shorter than most homeowners expect. A counter plan check in Los Angeles takes 45 to 60 minutes at the desk, and a standard building permit there runs about two weeks. Rural counties are often faster.
Your submission usually needs a site plan showing property lines, existing structures, and setback distances. Add elevations, the foundation or anchoring method, framing details, and the occupancy classification, which for a shed is Group U, Type V-B construction.
Inspections typically cover the foundation or anchoring, any electrical or plumbing, then a final.
What Happens When You Build It Anyway?
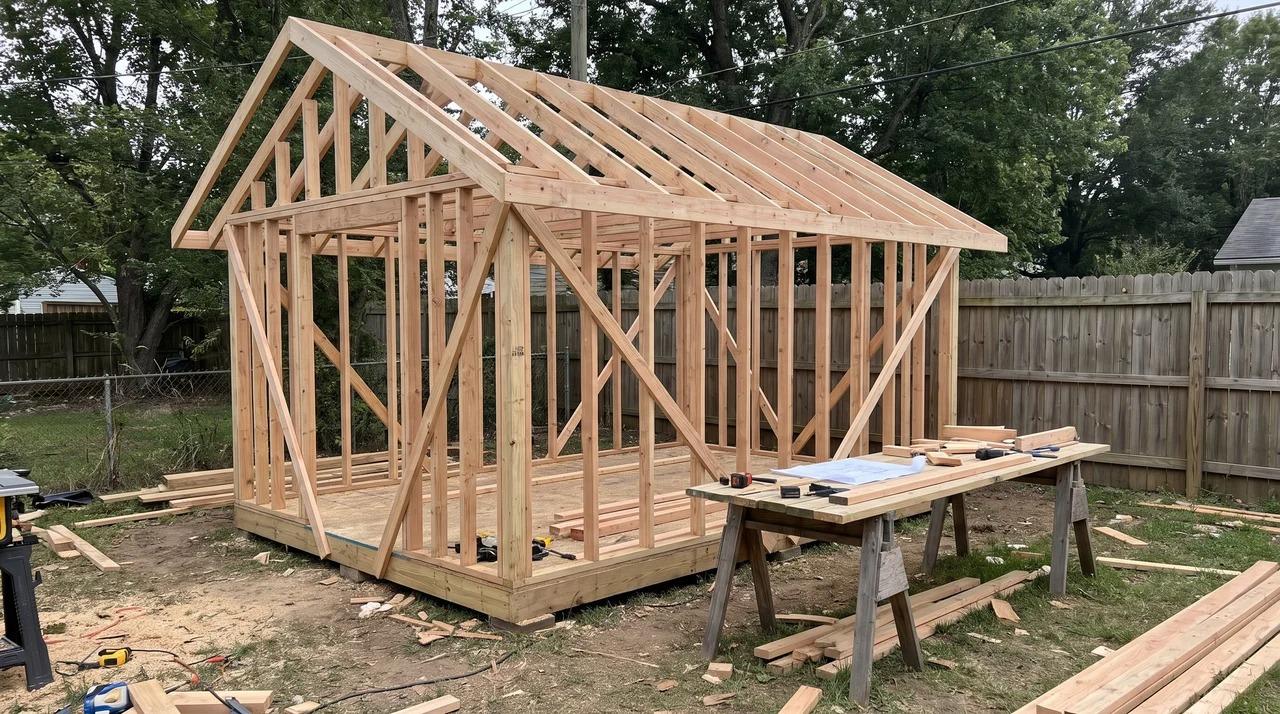
A neighbor complaint or an aerial imagery review usually starts the file. From there the costs land in four places.
A stop work order halts everything: Enforcement posts a notice and gives you a window to apply for a retroactive permit. Inspectors may ask you to open finished walls so they can see the framing underneath.
Investigation fees often double your permit cost: Many California jurisdictions add a penalty fee on top of standard permit and plan check fees, so a $400 permit can land past $1,000.
Some sheds cannot be permitted after the fact: A shed sitting in a utility easement or inside a required setback has no paperwork fix. If it cannot be relocated, the order is removed at your expense.
Unpermitted structures surface during a sale: Appraisers and title review flag them, and buyers respond by asking for a price cut or removal before closing. Carriers can also dispute a claim tied to an unpermitted structure after fire or storm damage.
Steps to Take Before Your Shed Arrives
Ten minutes of checking now saves fines, a tear down order, and a fight with your HOA later.
- Get exterior dimensions in writing: Ask for gross floor area measured exterior wall to exterior wall, and confirm ridge height.
- Confirm your local height cap: This number is always local. Santa Cruz uses 10 feet, Los Angeles County 12, Ventura County 15.
- Ask whether a zoning clearance is required:Counties like Lake want one even on an exempt shed, separate from a building permit.
- Pull your zoning district on the county GIS map: Note the front, rear, and side setback numbers.
- Check your plat or title report for easements:Utility, drainage, and access easements are on the recorded map. Nothing goes inside them at any size.
- Look up your parcel on the CAL FIRE map: A High or Very High zone brings Chapter 7A material and vent requirements with no permit involved.
- Check the Coastal Commission tool if you live near the coast: Ask about categorical exclusions while you are there.
- Confirm the anchoring method: Gravel pads and skids are usually fine, but wind uplift tie downs are often required.
- Call the building department and get the answer by email: A written reply is your record if a complaint comes in two years from now.
- Send plans to your HOA and wait for written approval:City approval carries no weight with an HOA.
Conclusion
Remember this one thing. No permit does not mean no rules. Setbacks, easements, fire zones, and your HOA still apply to every shed you put up.
Ten minutes of checking now beats a removal order later. Get your answer in writing and keep it.
Found this useful? Share it with a neighbor planning a build. Tell us which California city you are building in, and we will point you toward the right department.
Frequently Asked Questions
Do I need a permit for a 10×12 shed in California?
A 10×12 shed has exactly 120 square feet of floor area, the most the state building code allows without a permit. It qualifies if it is one story, detached, and has no electrical, plumbing, or mechanical systems. Measure exterior wall to exterior wall, since siding can push it over, and confirm zoning, fire-zone, coastal, and HOA rules locally.
How tall can a shed be without a permit in California?
California's building code exemption in Section 105.2 sets no height limit, so the cap comes from your city or county. Local limits commonly fall between 10 and 15 feet, measured to the ridge or roof sheathing depending on the jurisdiction. Confirm your local number before choosing a roof style, since tall gambrel roofs are the usual problem.
Can I add electricity or plumbing to a permit-free shed?
Not without separate permits. The exemption covers a basic storage structure with no electrical, plumbing, or mechanical systems, so adding lights, outlets, a sink, or a toilet typically requires permits for that work. Habitable uses like a studio or living space also fall outside the storage shed exemption.
Do sheds under 120 square feet still have to follow setbacks?
Yes. A building permit exemption does not exempt the shed from zoning. You still need to respect property-line setbacks, easements, and any lot-coverage limits your city or county sets for accessory structures. Setback distances vary by jurisdiction, so check local zoning before choosing a location.