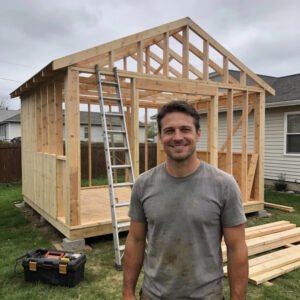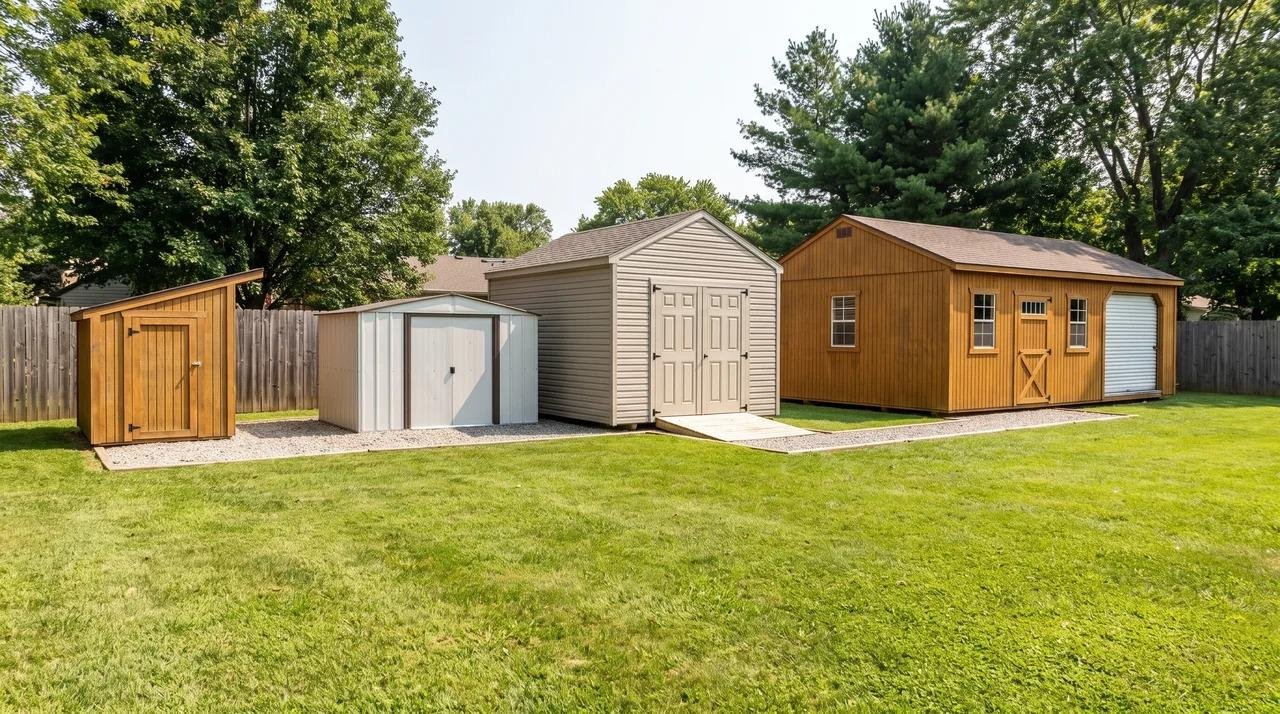
So you're planning a new shed, and one question keeps coming up: do you actually need a permit?
This is the exact question homeowners ask before they buy materials, and the answer is rarely a simple yes or no, it depends on your shed's size, height, foundation, and where you live. A 10×12 shed might be permit-free in one town and require full approval a few miles away.
This guide breaks it all down. You'll find size limits by state and city, setback rules, HOA guidelines, and the real cost of skipping a permit.
By the end, you'll know exactly what to check before you build.
The Real Answer: It Comes Down to Size, Location, and Use
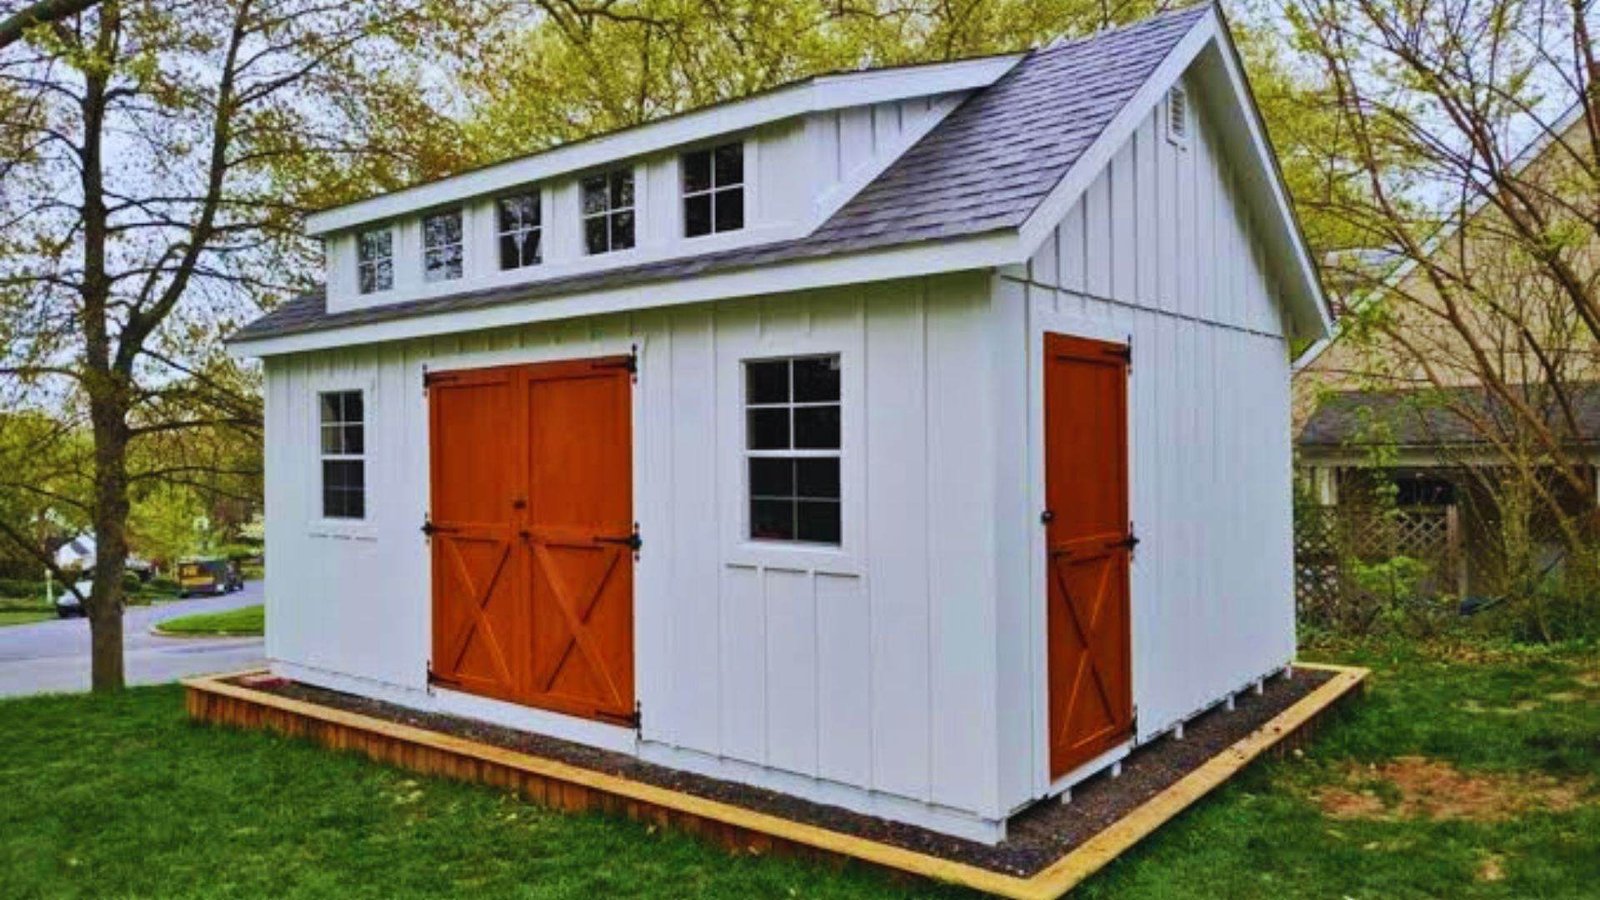
Most cities let you skip a permit for small sheds. The exemption usually falls somewhere between 120 and 200 square feet, though that number shifts by city and county, and in a few places it doesn't exist at all.
Sheds fall under zoning codes as accessory structures, and that label is what triggers most of the rules you'll run into. Height also matters: sheds over 10 to 15 feet often need approval, even if the footprint is small.
Add electrical or plumbing, and a permit is almost always required, no matter the size. The same goes for a pre-built or delivered shed, it follows the same rules as one built on-site, since the permit depends on size and use, not who built it.
The safest step is checking your exact address with your local building department before you buy materials, many offices post their code online through a Municode listing, which is simply the searchable version of your city or county's local ordinances.
Why Do Cities Require Shed Permits?
Permits can feel like paperwork for its own sake, but they exist because a backyard structure touches more than your own property.
Most requirements you'll meet trace back to one of these six reasons:
- Fire safety — A shed too close to a house or fence gives fire a path to spread. Setback distances and material rules exist to slow that down, and they matter more once you store fuel, paint, or run power inside.
- Drainage and runoff — A roof sheds water somewhere, and adding a slab removes ground that used to absorb rain. Cities track this so water doesn't pool in your yard or push into a neighbor's.
- Buried utilities — Digging for footings can hit gas, water, or electrical lines. The permit process flags this before a shovel goes in the ground.
- Neighboring property — Setbacks protect access, light, and sightlines next door. Most shed complaints reaching a code office come from a neighbor, not an inspector.
- Structural safety — Wind and snow loads vary by region. A shed built without them can fail, and a failed roof is a hazard to whoever is standing under it.
- Zoning compliance — Cities cap how much of a lot can be built on. Permits are how they keep that number accurate over time.
Understanding this makes the rest of the process easier. Most requirements you will meet trace back to one of these six reasons.
Building Permit vs Zoning Permit: What Is the Difference?
These two get mixed up constantly, and the mix-up costs people time, since they're separate approvals, reviewed by different offices, answering different questions.
A zoning permit asks where the shed goes, it reviews placement on your lot: distance from property lines, distance from your house, lot coverage percentage, and whether an accessory structure is allowed in that spot at all. Zoning doesn't care how well the shed is built.
A building permit asks how the shed is made, reviewing the structure itself: foundation, framing, roof loads, and any wiring or plumbing.
Building doesn't care where it sits, as long as the structure is sound.
Here's where people get caught: a small shed can be exempt from a building permit but still need zoning approval for its placement, and passing one review doesn't clear the other.
Some cities combine both into a single application; others require two separate filings with two separate fees.
Ask which system your city uses on your first phone call, because it changes your timeline and your budget.
Electrical and plumbing usually add a third layer, called a trade permit, which is filed by your licensed contractor in most areas, not by you.
How to Check Permit Rules Online Before You Call?

You can answer most questions yourself in about twenty minutes. Here's where to look, in the order that works best:
- Start with your city website. Search your city name plus "accessory structure" or "shed permit," and look for the planning, zoning, or building services department. Many post a one-page handout with the size limit and setbacks already spelled out.
- Check the county site if your city returns nothing. Properties in unincorporated areas fall under county rules instead of city rules. If you're unsure which applies to you, the county assessor page for your address usually says.
- Search Municode or American Legal Publishing. These host the searchable text of local ordinances for thousands of US municipalities. Search your city, then look under zoning for "accessory structures", this is the actual legal language your inspector works from.
- Use the building department portal. Most mid-size cities now run online permitting through systems like Accela or eTRAKiT, where you can often see fee schedules, application forms, and required documents without creating an account.
- Pull up the county GIS map. Type your address into the county parcel viewer and you'll see your exact lot lines, dimensions, and sometimes existing easements, this is how you measure setbacks accurately instead of guessing from a fence line.
- Then call to confirm. Online code can be out of date, and staff interpretation matters, so a five-minute call verifying what you found is worth it before you spend money. Write down the name of whoever you speak with and the date, since it helps if a question comes up later.
What Does Your Local Building Department Actually Check?
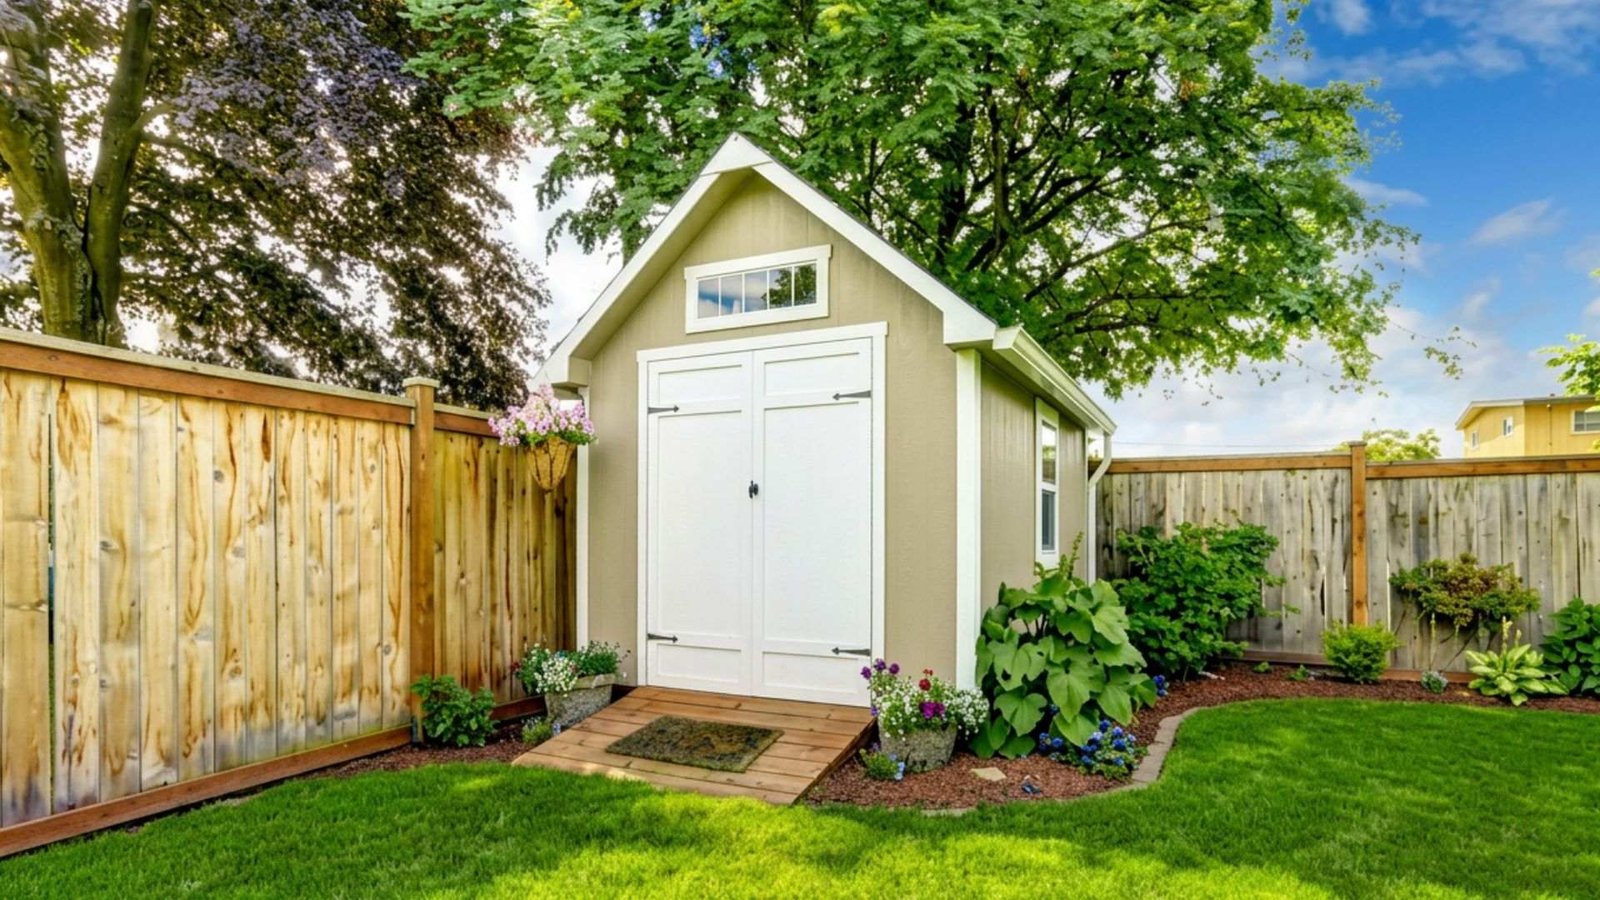
Building departments do not look at just one rule. They check a mix of size, height, foundation, and use before deciding if your shed needs a permit.
Square Footage Limits
Most cities set a size cutoff for permit free sheds. Common limits fall between 120 and 200 square feet, though a few go as low as 100 or as high as 300.
Go over that number, and you will need to file for a building permit. Some counties also count the total structure area on your lot, not just the shed alone. Always check your local zoning code, since the exact number changes block by block in some areas.
Height Restrictions
Height limits usually range from 10 to 15 feet, measured from the ground to the roof peak. A short shed can skip the size cutoff but still need a permit if it stands too tall.
This rule protects sightlines and matches neighborhood building codes. Check your city code for the exact height number before you plan your design.
Foundation Type
A shed on skids, blocks, or gravel is often treated as temporary. A shed on a poured concrete slab or fixed footings is treated as a permanent structure.
Permanent foundations almost always trigger a permit, even for small sheds. Being on skids does not automatically exempt you either. If the shed still crosses the size limit or adds utilities, a permit is still required, foundation or not.
If you want to avoid paperwork, a simple, movable foundation is usually the easier route. Still, confirm this with your local office first.
Adding Electrical or Plumbing
Plan to run power or water to your shed? Expect to need a permit, no matter the size. Electrical work usually needs a separate trade permit on top of the building permit.
Plumbing follows the same rule. This keeps the wiring and pipework safe and up to code. Skipping this step can cause real safety risks later.
Shed Permit Rules by City
Rules vary enough that neighboring towns can sit at opposite ends. This table shows the spread across several US cities so you can see how wide the range gets.
| City | Permit needed above | Typical setback | Typical fee |
| Los Angeles, CA | 120 sq ft | 5 ft side and rear | $300 to $500 |
| Houston, TX | 200 sq ft | 3 to 5 ft rear | $75 to $200 |
| Chicago, IL | Any size in some zones | 2 to 5 ft rear | $100 to $275 |
| Phoenix, AZ | 200 sq ft | 3 ft side and rear | $100 to $250 |
| Denver, CO | 200 sq ft | 5 ft side and rear | $150 to $400 |
| Atlanta, GA | 120 sq ft | 7 to 10 ft rear | $100 to $300 |
| Seattle, WA | 120 sq ft | 5 ft side and rear | $200 to $450 |
| Columbus, OH | 200 sq ft | 3 to 5 ft rear | $50 to $150 |
Use this to see the pattern, not as a final answer for your address. Fees change yearly, and setbacks often differ by zoning district within the same city.
Setbacks, HOA Approval, and Other Rules That Still Apply
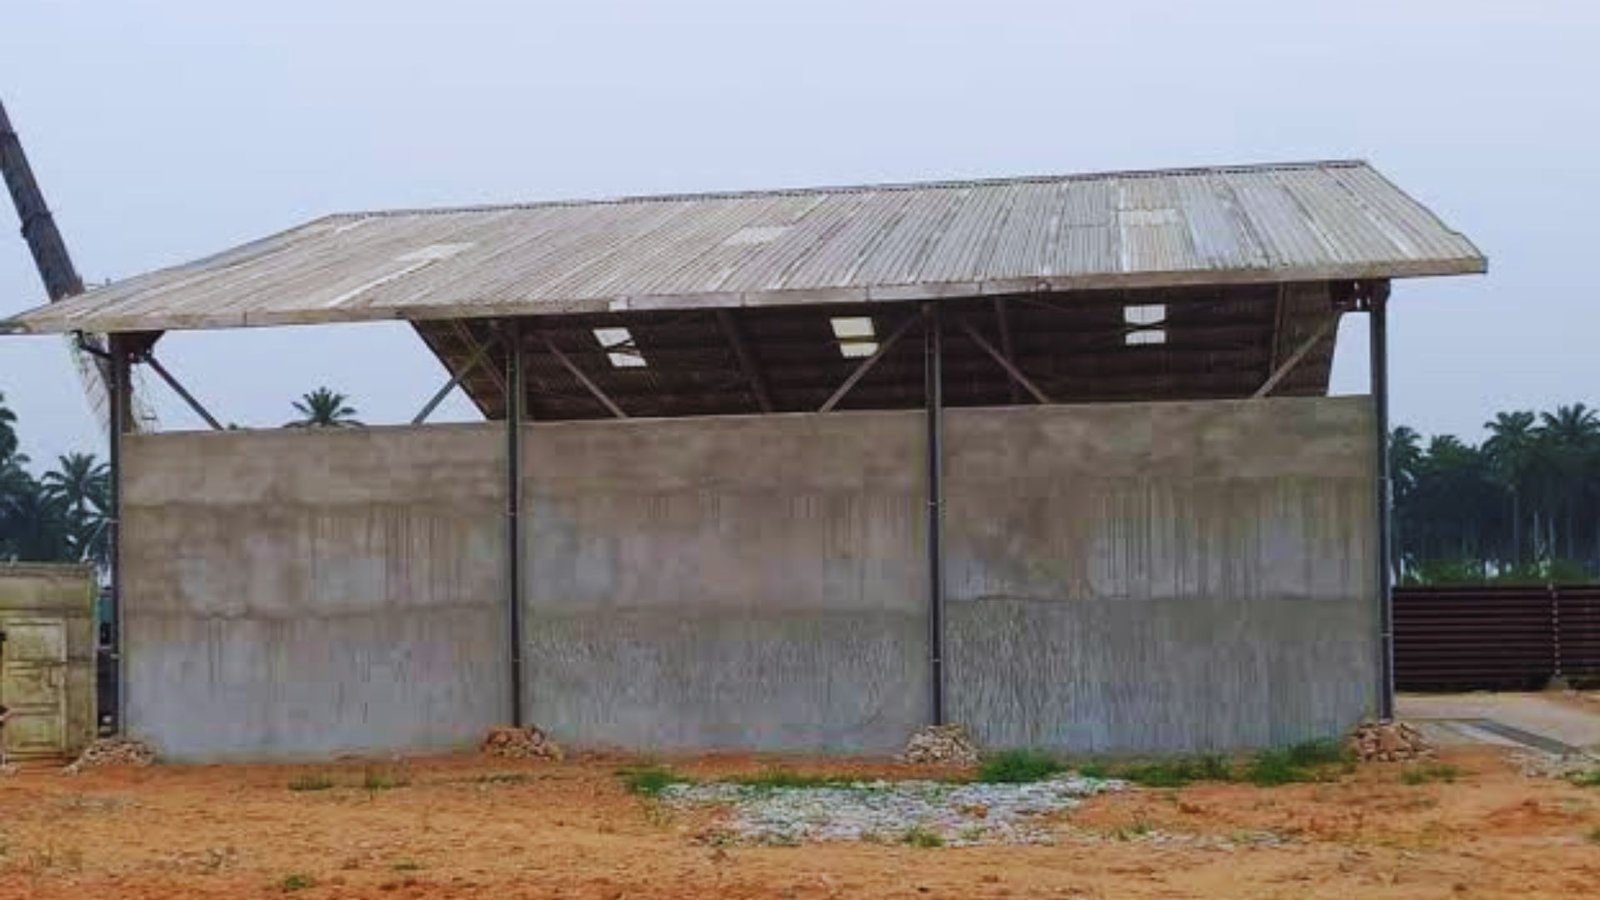
Even permit free sheds must follow zoning rules. Setbacks, HOA guidelines, and lot coverage limits often apply no matter your shed's size.
Property Line Setbacks
Most cities require a shed to sit a set distance from fences and property lines, often 3 to 10 feet. This rule protects your neighbor's access and privacy. Setback rules apply even when no permit is needed for the shed itself.
If your lot cannot meet the standard distance, some cities let you apply for a zoning variance instead.
This means filing a request with your local zoning board, explaining why your lot cannot meet the rule, and often attending a short hearing before a decision is made. Measure carefully before placing your shed, since violations can lead to forced relocation.
HOA Guidelines
Your HOA can block or limit a shed even when the city allows it without a permit. Many HOAs require approval on shed color, size, and placement, and some require the shed's siding or roofing to match your home.
Some ban sheds entirely in certain neighborhoods. Always check your HOA rules first, since these guidelines often go beyond what the city requires and are enforced separately from any city permit.
Lot Coverage Limits
Cities often cap the total percentage of your lot that structures can cover. This includes your house, garage, deck, and shed combined.
Even a permit free shed can push you over this limit. Check your city's lot coverage rule before finalizing your shed size, especially on smaller properties.
How to Apply for a Shed Permit Step by Step?
If your shed needs a permit, the process usually follows the same basic steps across most cities and counties.
1. Contact Your Local Zoning Department

Start by calling or visiting your city or county zoning office. Ask about size limits, setback rules, and whether your planned shed needs a permit.
This step saves time and avoids costly mistakes later. Many offices also offer online portals, or a Municode listing, where you can check rules before applying.
2. Prepare a Site Plan
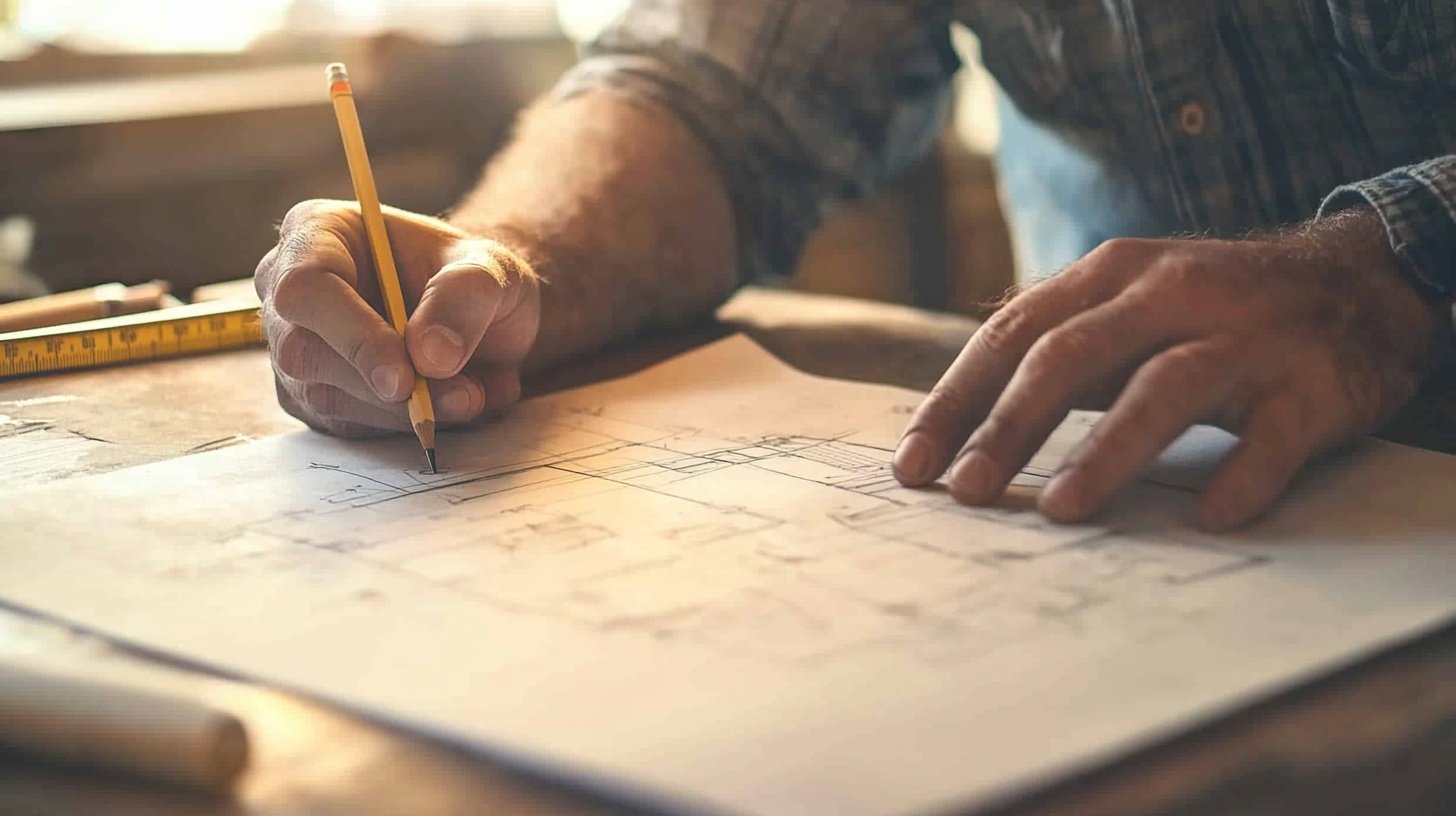
Most permit applications require a simple site plan. This shows your shed's exact location, size, and distance from property lines.
Include your house and other structures on the plan too. A clear, accurate site plan speeds up approval and avoids back and forth with the reviewing office.
3. Submit Your Application and Pay Fees

Once your site plan is ready, submit your application through your city's portal or office. Permit fees vary widely by location. Many simple shed permits run around $50 to $200, though some cities charge closer to $400 to $500 for larger or more complex structures.
Keep a copy of your approved permit for future reference, since you will need it at the final inspection and possibly again when you sell the home.
4. Schedule the Inspection
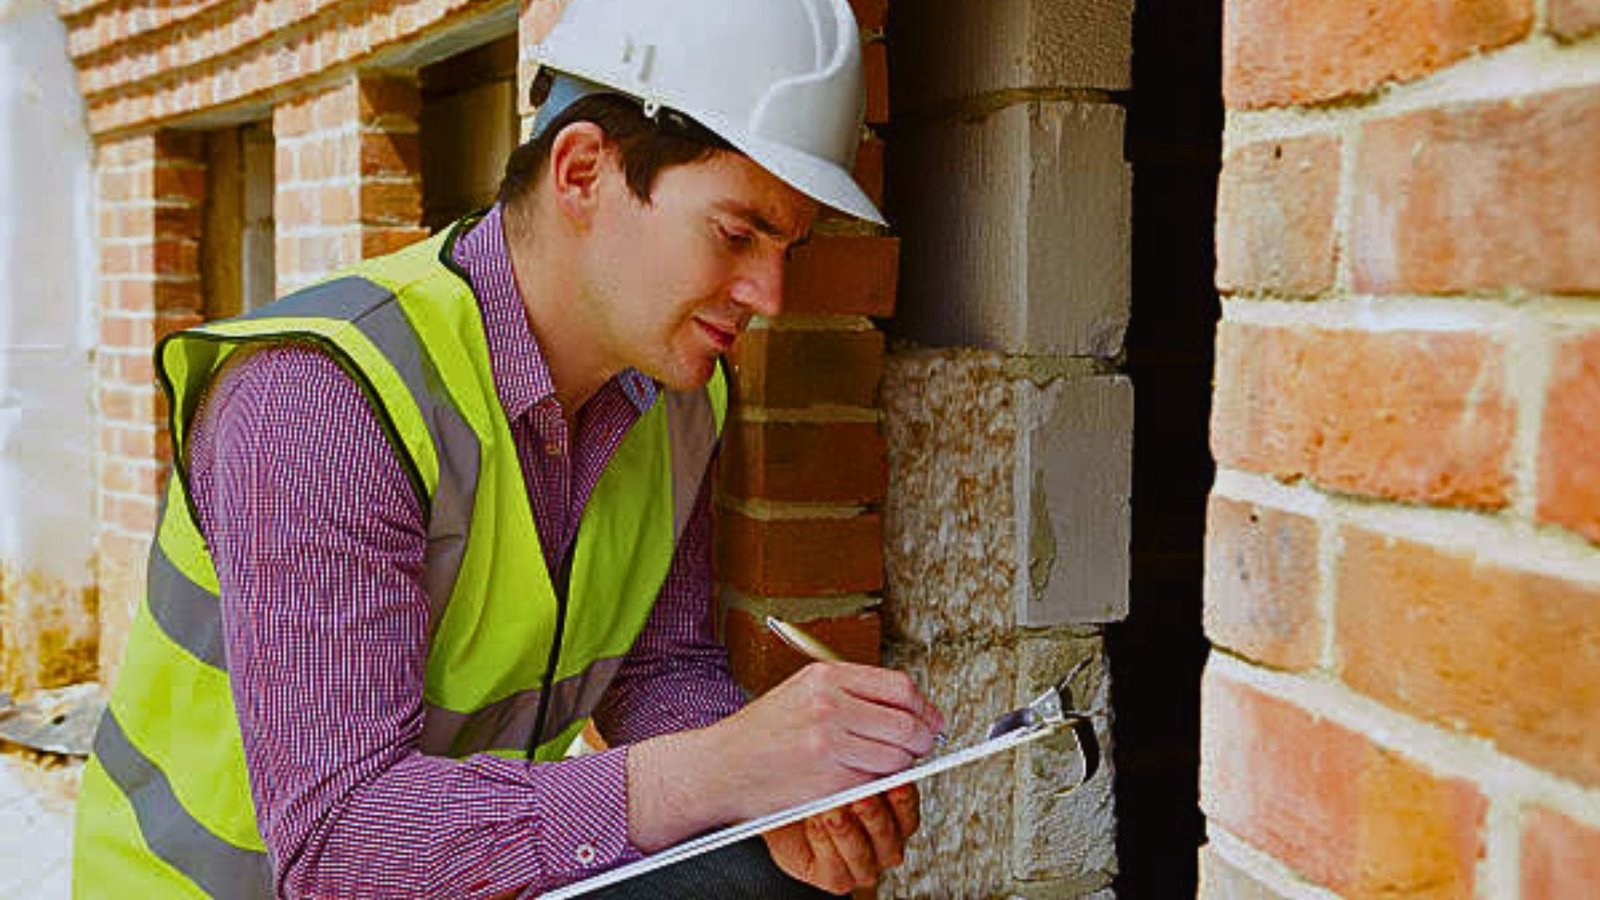
After construction, many cities require a final inspection. A building inspector checks that your shed matches the approved plan and meets safety codes.
Schedule this promptly once building is done. Passing inspection closes out your permit and confirms your shed is fully legal.
What Happens If You Build Without One?
Skipping a required permit rarely stays a small problem, since the consequences tend to stack up fast. Here's what you risk:
- Immediate stop-work order: A building inspector or code officer can halt construction the moment unpermitted work is found, often through a neighbor complaint, a routine check, or a home sale.
- Daily fines: Many cities charge $200 to over $1,000 per day until the issue is resolved, and these add up quickly the longer you wait.
- Retroactive permit option, at a higher cost: Most areas allow an after-the-fact permit for a shed already built, including prefab or delivered ones. But it usually costs two to three times more than applying upfront.
- Possible teardown of finished work: Some jurisdictions require opening up completed framing so an inspector can check what's underneath before approving the retroactive permit.
- Forced removal or demolition: If the shed breaks setback rules or sits somewhere it shouldn't, the building department can order it torn down at your own expense.
- Complications at resale: Buyers, title companies, and home inspectors routinely flag unpermitted structures during closing, which can delay or derail a sale.
- Denied insurance claims: If your shed is damaged by fire, wind, or a falling tree, your insurer may refuse to cover it without a valid permit on file.
Checking first is faster and cheaper than fixing a violation after the fact.
Conclusion
One rule matters more than any other: size and location decide everything, not guesswork. A five-minute call to your local building office can save you daily fines, forced removal, or a stalled home sale later.
Keep this guide handy before you buy materials, and share it with a friend who's planning a shed if it helped.
Frequently Asked Questions
Can I get a permit for a shed I already built?
Yes, most cities allow a retroactive or after-the-fact permit. It usually costs two to three times more than getting one upfront, and may need an inspection first.
Do prefab or delivered sheds need a permit too?
Yes, a pre-built shed follows the same rules as one built on-site. Size, foundation, and utilities decide if a permit is needed, not how it was made.
How long does it take to get a shed permit approved?
Most simple shed permits take one to four weeks, though some counties like Montgomery County, Maryland process them in as little as 6 to 17 business days.
Do I need a new permit if I'm just replacing an old shed with the same size one?
In many areas, yes, since the city treats it as new construction. Some places allow it under the old permit, so check with your building office first.
Does building a shed increase my property taxes?
It can, especially if the shed sits on a permanent foundation or has electricity. A shed on gravel or skids is often treated as personal property and may be skipped, though some states, like Ohio, still require you to report the improvement to the county auditor.