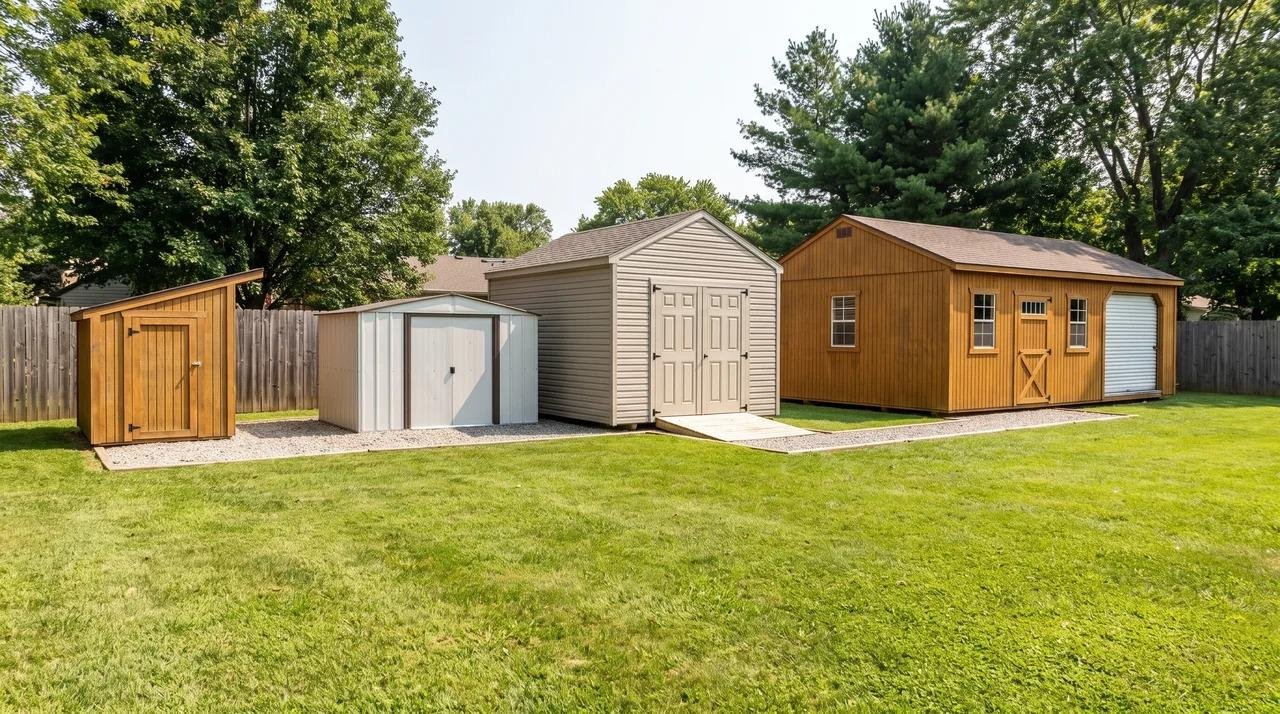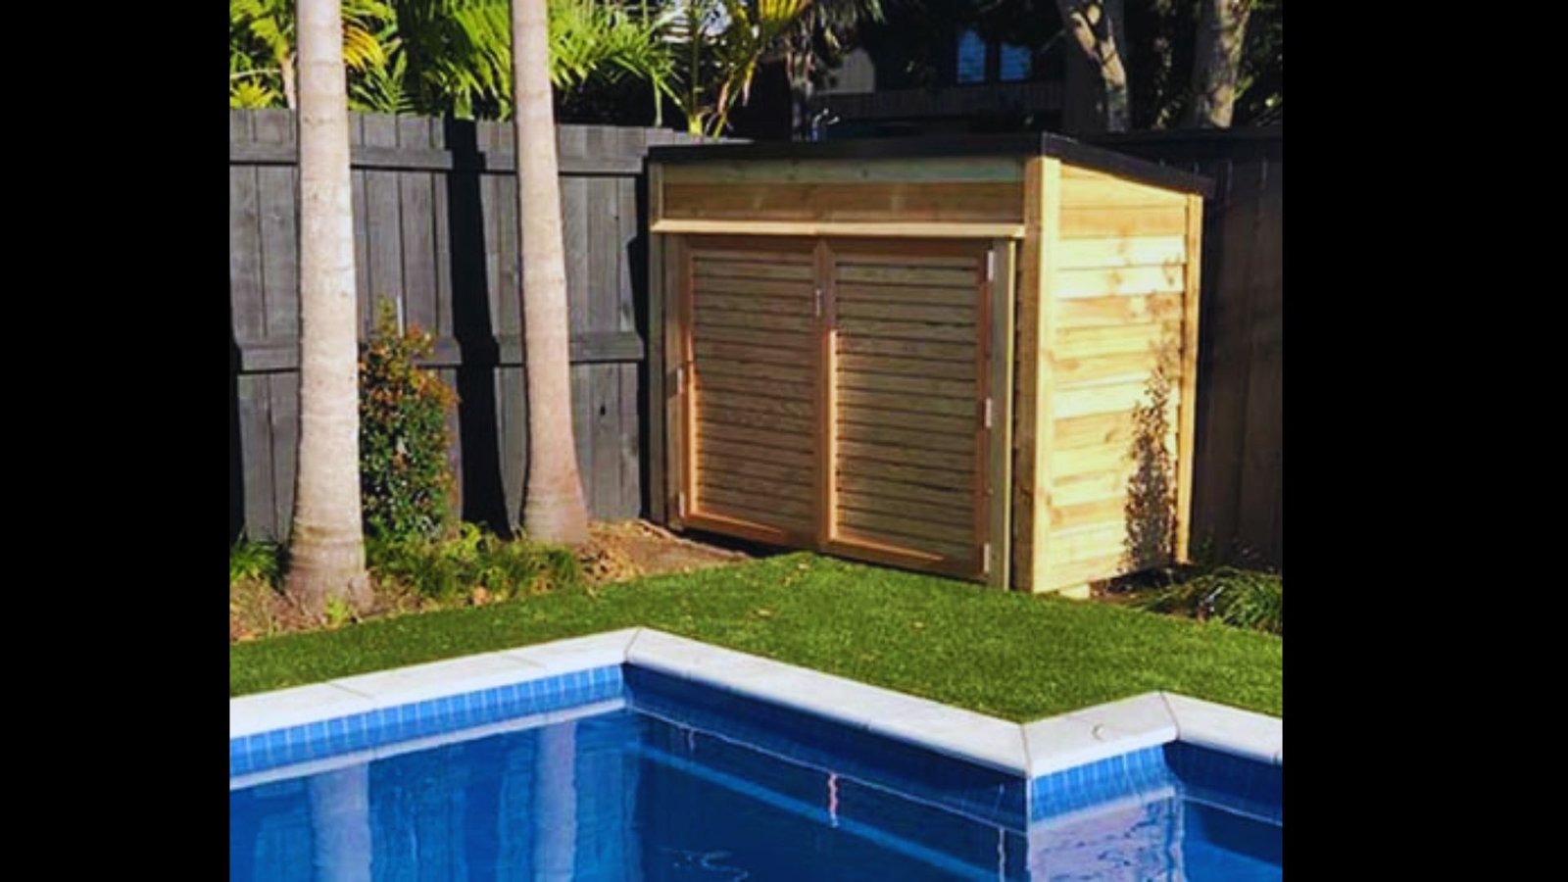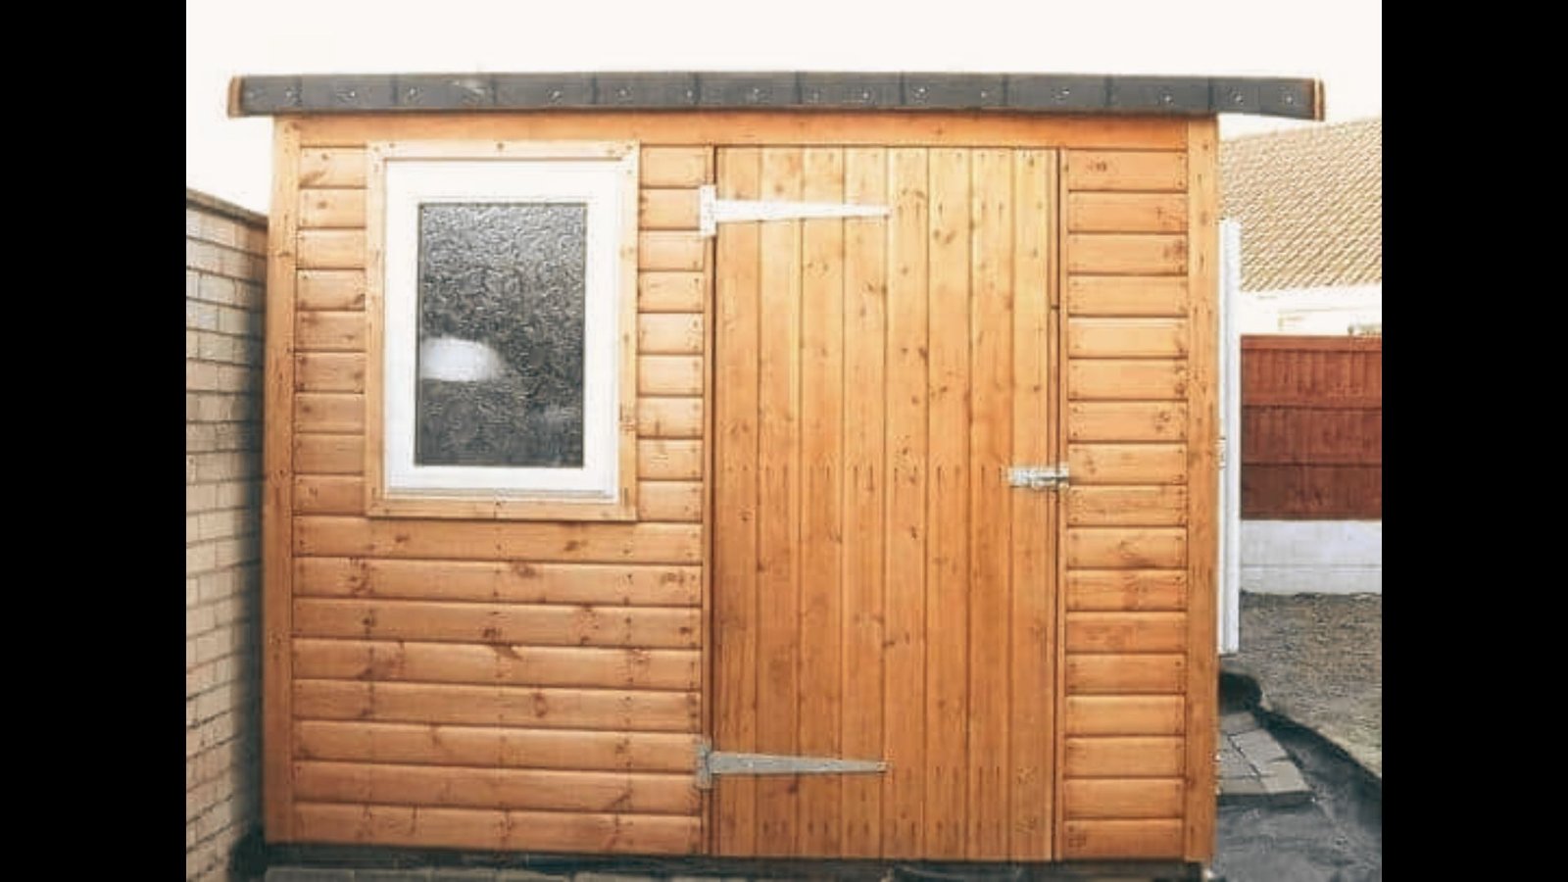
Short answer: pick a shed roof for narrow, simple builds. Pick a gable for wide, tall or snowy ones.
But that rule has limits. Plenty of people choose the "cheaper" roof and end up paying more.
Others pick a gable for snow, then build it too shallow to clear any.
That's because the shape is only part of the story. Width, pitch and how the roof meets your house often matter more.
What is the difference between a shed roof and a gable roof?
A shed roof has one sloping plane. A gable roof has two planes that meet at a ridge.
The ridge is the peak along the top. On a gable roof, two slopes rise from opposite walls and meet there.
The triangle of wall under each end of those slopes is the gable.
A shed roof has no ridge. One wall sits higher than the other, and the roof runs downhill between them.
You'll also hear it called single-slope, mono-slope, skillion or lean-to.
"Shed roof" names a roof style, not a building. A backyard shed can have either roof.
Here is how the two shapes line up on the basics:
| Shed roof | Gable roof | |
| Slopes | One | Two |
| Ridge | None | One, along the center |
| Shape from the side | Slanted line | Triangle |
| Walls | One side taller than the other | Both side walls at the same height |
| End walls | Angled along the slope | Triangle-topped |
| Other names | Single-slope, mono-slope, skillion, lean-to | Peaked roof, A-shaped roof |
The table shows the shapes, not the trade-offs. Those come next.
One thing to keep in mind: a shed roof isn't half a gable. That single slope still has to cover the full width of the building.
How do shed and gable roofs compare on cost, headroom, and looks?
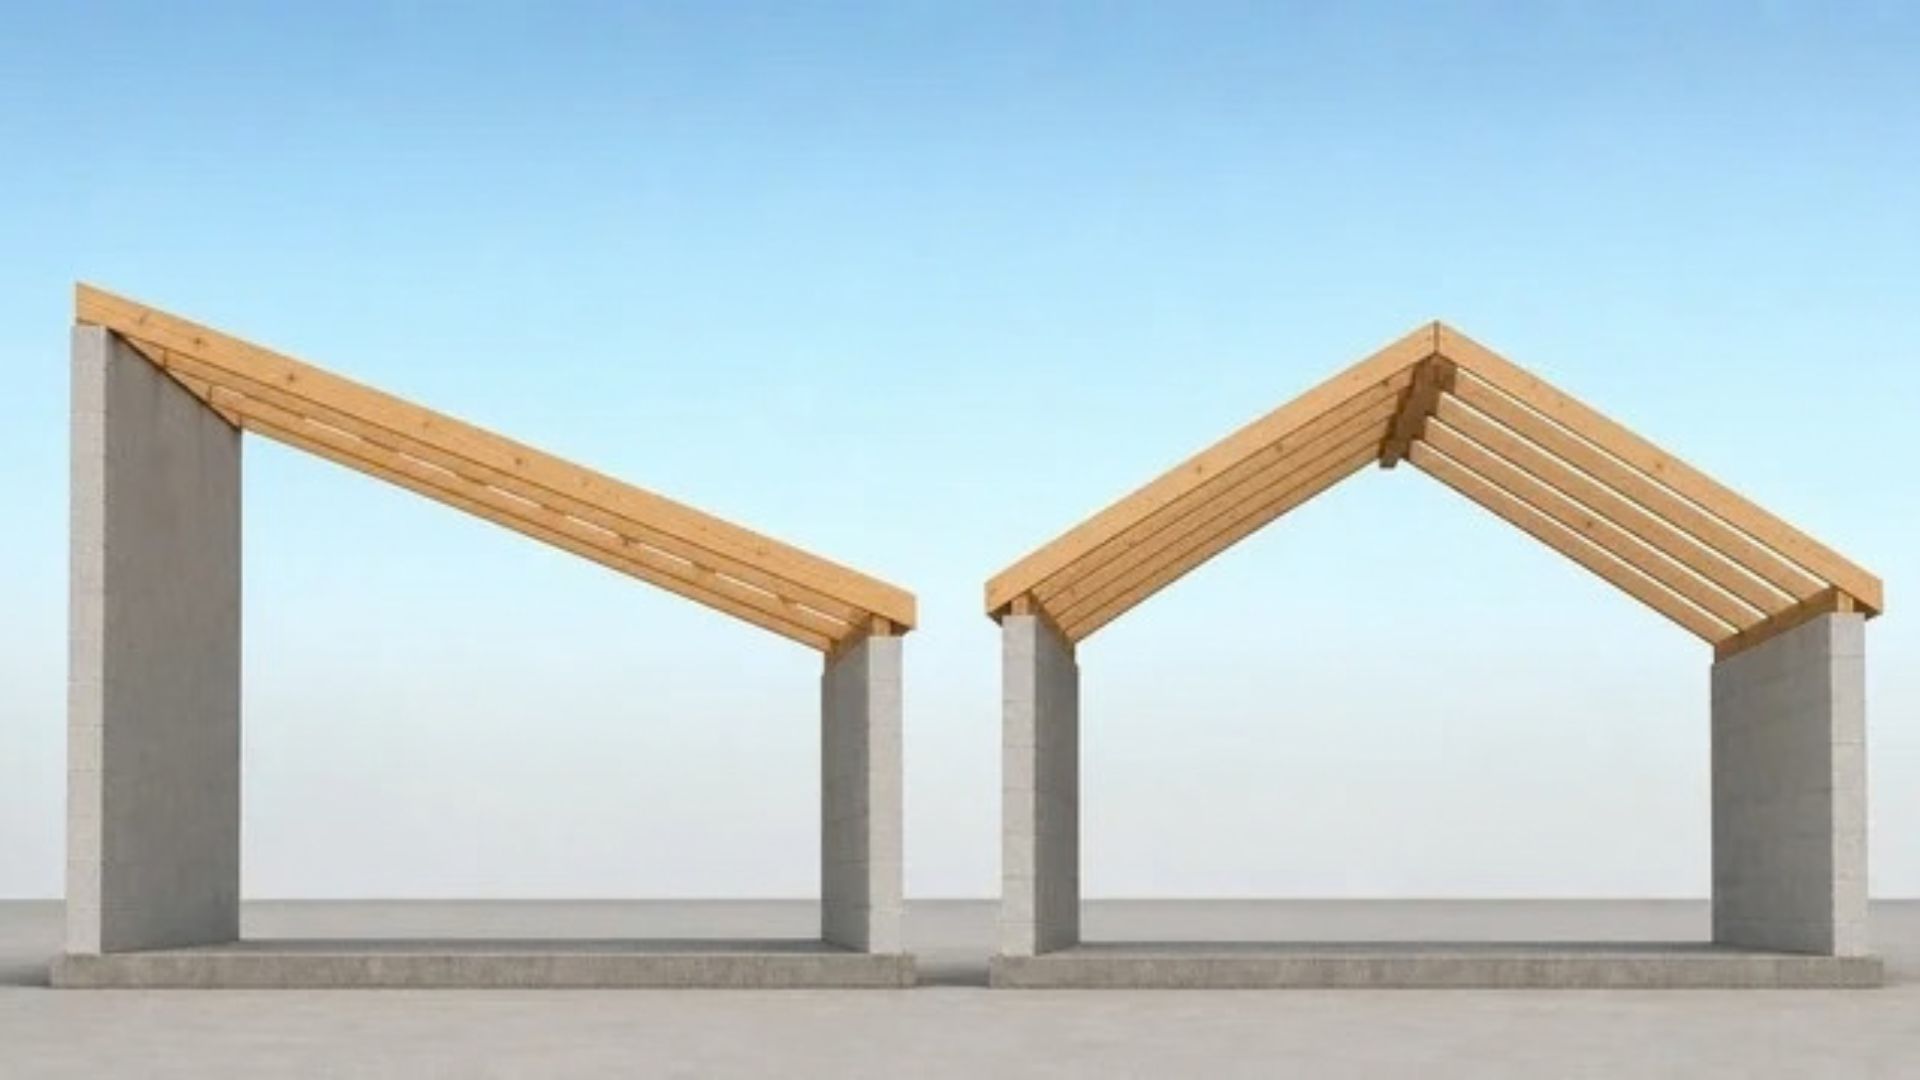
A shed roof is usually cheaper on narrow buildings. A gable roof gives you more headroom in the middle. The cost gap depends on how wide the building is.
Cost is where people most often get this wrong. The single slope looks cheaper, but the saving only holds up to a point.
- Fewer parts on a shed roof: One plane means fewer rafters, no ridge beam and less trim. Rafters are the sloped boards that hold up the roof.
- One long span: Each shed rafter runs the full width of the building. It carries the roof, and any snow, across that whole distance.
- Two short spans on a gable: Each side only covers about half the width. The two sides lean on each other at the ridge and share the load.
- Wide buildings change the math: A long single rafter has to be deeper to stay stiff. You may need engineered lumber, which is made to span farther, or a beam in the middle.
On narrow spans, the shed roof saves you money. As the width grows, that gap closes and can even reverse. Pitch, snow load and how the roof meets your house can shift the answer too.
Headroom comes down to where the tallest point sits. That decides how usable the space under the roof feels.
- Gable: The peak sits over the middle of the room, so the ceiling is the tallest where you stand. That leaves room for a vaulted ceiling, a loft or an attic.
- Shed: You get a tall side and a short side. Tall windows on the high wall can look great.
- Where the shed roof breaks down: The low side can feel cramped, especially where your door, shelves or seating go. There is little or no attic above.
If you can't use the low side, you lose floor space. Check that before you commit to a shed roof.
Looks come down to style and proportion:
- A shed roof reads modern. A gable reads traditional. Treat that as a starting point, not a rule.
- A shed roof can suit an older house when the pitch, trim and materials match it.
- A gable can look too heavy on a small addition.
Proportion decides how it looks, not the shape.
How do shed and gable roofs handle water, snow, wind, and heat?
A gable divides runoff two ways and vents at the ridge. A shed roof drains one way and needs its drainage and venting planned on purpose.
Each roof also has a weak spot. Knowing it early tells you what to design around.
Water
A gable splits rain between two eaves. A shed roof sends all of it to one edge.
That edge carries the full load of water. The gutter, the downspouts and the ground below all need a plan.
Check where it lands. A shed roof that drains onto a walkway, patio or neighbor's fence causes problems fast.
Snow
Snow stays longer on a shallow slope. A low-pitch shed roof can hold it and build up weight.
Snow slides off steeper roofs more easily, so the load on them is lower, as Engineering Express explains.
Design codes build this in through a slope factor in ASCE 7. Gables often get a steeper pitch, which is why they seem better in snow. Pitch is doing the work, not the shape.
Wind
A gable has open triangle ends that can catch wind like a sail. In high wind, those end walls need proper bracing.
FLASH notes that taller gable ends face more risk. Nailed connections on ends over 4 feet tall are unlikely to hold.
FEMA also recommends bracing gable ends taller than 4 feet. The "like a sail" wording is close to FLASH's, so this credit also fixes that.
Heat
That works, but you have to build it in. It won't happen on its own.
Building Science Corporation explains how vented and unvented roofs work. Check its guidance for your climate before you finalize the design.
Here is the same comparison side by side:
| Shed roof | Gable roof | Plan for | |
| Water | All runoff to one edge | Split between two eaves | Gutter size, downspouts, where water lands |
| Snow | Can build up on a shallow slope | Sheds easier at a steeper pitch | Roof pitch and snow load |
| Wind | Tall wall takes the push | Open end walls catch wind | Wall and roof connections, end-wall bracing |
| Heat | No ridge, so vents are placed at the eaves or high wall | Vents at the ridge | Where air enters and leaves |
Neither roof wins on every row. Each one just asks for attention in a different place.
What conditions change which roof wins?
Width, roof pitch and how the new roof meets your house decide more than the shape does. The shape is only the starting point.
Here are the four conditions that flip the usual advice. Each one can turn "shed is cheaper" or "gable is better in snow" upside down.
- Width:A narrow building favors the shed roof, because one short span is easy to frame. On a wide building, the long single rafters get deep and costly, and a gable can catch up.
- Pitch: Pitch is how steep the roof is. A steep roof sheds snow and water fast, and a shallow one holds them. A shed roof can be steep, and a gable can be shallow.
- Roofing material: Shingles need enough slope to shed water. Low-slope roofs generally need metal panels or a sealed membrane, and each product has its own minimum slope.
- The existing house:A shed roof often slides in under second-floor windows or a height limit. A gable meets the old roof at valleys, where two slopes form an inside corner. Those joints need flashing, which is metal that seals the seams. They are common leak spots.
That's why "gable handles snow better" is only partly true. A steep roof handles snow better, and gables tend to be built steeper. A shallow gable holds snow just like a shallow shed roof.
Material can also cancel out a framing saving. A shed roof may cost less to frame.
But if its low slope forces metal or membrane, part of that saving goes to the roofing.
The International Residential Code allows asphalt shingles only at 2:12 or steeper. From 2:12 up to 4:12, they need double underlayment.
Standing-seam metal can go down to 1/4:12, and lapped metal with sealant to 1/2:12, per IRC R905.10.2.
Check the manufacturer's minimum slope before you fix the pitch. Your state may use a different code edition, so confirm with your building department.
Heavy snow or high wind raises the bar for both roofs. Neither shape gets a pass, so the design needs proper engineering. Your local building department can tell you what your area requires.
The tie-in to your house often matters most. I'd sketch how the new roof meets the old one before comparing shapes. A roof that joins cleanly beats a "better" shape that leaks at the joint.
Which roof should you choose for your project?
Choose a shed roof for narrow, simple, height-limited or modern projects. Choose a gable for wide, prominent, high-ceiling or heavy-snow ones.
Here is how that splits by project type:
- Shed roof: lean-to additions, porches under existing windows, narrow spans and modern homes.
- Gable roof: wide or prominent structures, vaulted ceilings, lofts, traditional houses and heavy-snow areas.
If your project sits on the line between the two, look at width and the existing house first. Those two usually break the tie.
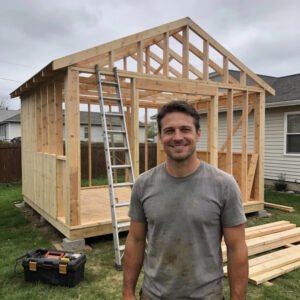
A backyard shed can take either roof. A gable gives you headroom and loft space, especially on wider sheds.
A single slope suits a narrow side yard or a tight height limit. It also keeps the building low, which helps if a height rule applies.
When the choice is close, ask for framing plans for both roofs. Use your real width and pitch, and compare the totals, not the shapes.
Then check the plans with your local building department. Roof shape alone won't settle it.
Which roof are you leaning toward, and why? Share your project in the comments, or pass this along to someone planning one.
Frequently Asked Questions
Is a shed roof cheaper to build than a gable roof?
Usually, on narrow buildings. A single slope needs fewer roof planes and less framing.
But every rafter must span the full width. On wide buildings, that can mean deeper lumber, engineered beams or a center support. The savings shrink as width, snow load and wind demands grow.
What are the disadvantages of a shed roof?
A shed roof leaves you with a low side and little or no attic. It can also look plain if the trim and proportions are ignored.
All runoff goes to one edge, so gutters and downspouts need planning. A shallow pitch can hold snow and limit roofing choices. In snowy or windy areas, have it engineered.
What are the downsides of a gable roof?
A gable usually costs more. It needs more framing, a ridge and extra trim.
Where it joins an existing roof, you also need valleys and flashing. Those joints are common leak spots.
It can look oversized on a small addition. In high wind, the open end walls need bracing.
What is the best roof type for a shed?
For most storage sheds, a gable is the safe pick. It adds headroom, allows overhead storage and matches most houses.
A single slope suits a narrow side yard, a tight height limit or a modern look. Check HOA rules and local height limits first.