Planning a shed tiny house interior can feel like a puzzle when space is tight and every inch has to work hard.
Maybe you already own a shed and want to turn it into a real home, or you're still dreaming about what your future tiny space could look like.
This article walks you through 11 design ideas, smart layouts, and storage tricks that make small spaces feel open and comfortable.
You'll also find common mistakes to skip and expert tips to guide your planning. After spending time studying tiny home layouts and talking with tiny home owners, I've pulled together what actually works, not just what looks good in photos.
What Makes a Shed Tiny House Interior Perfect?
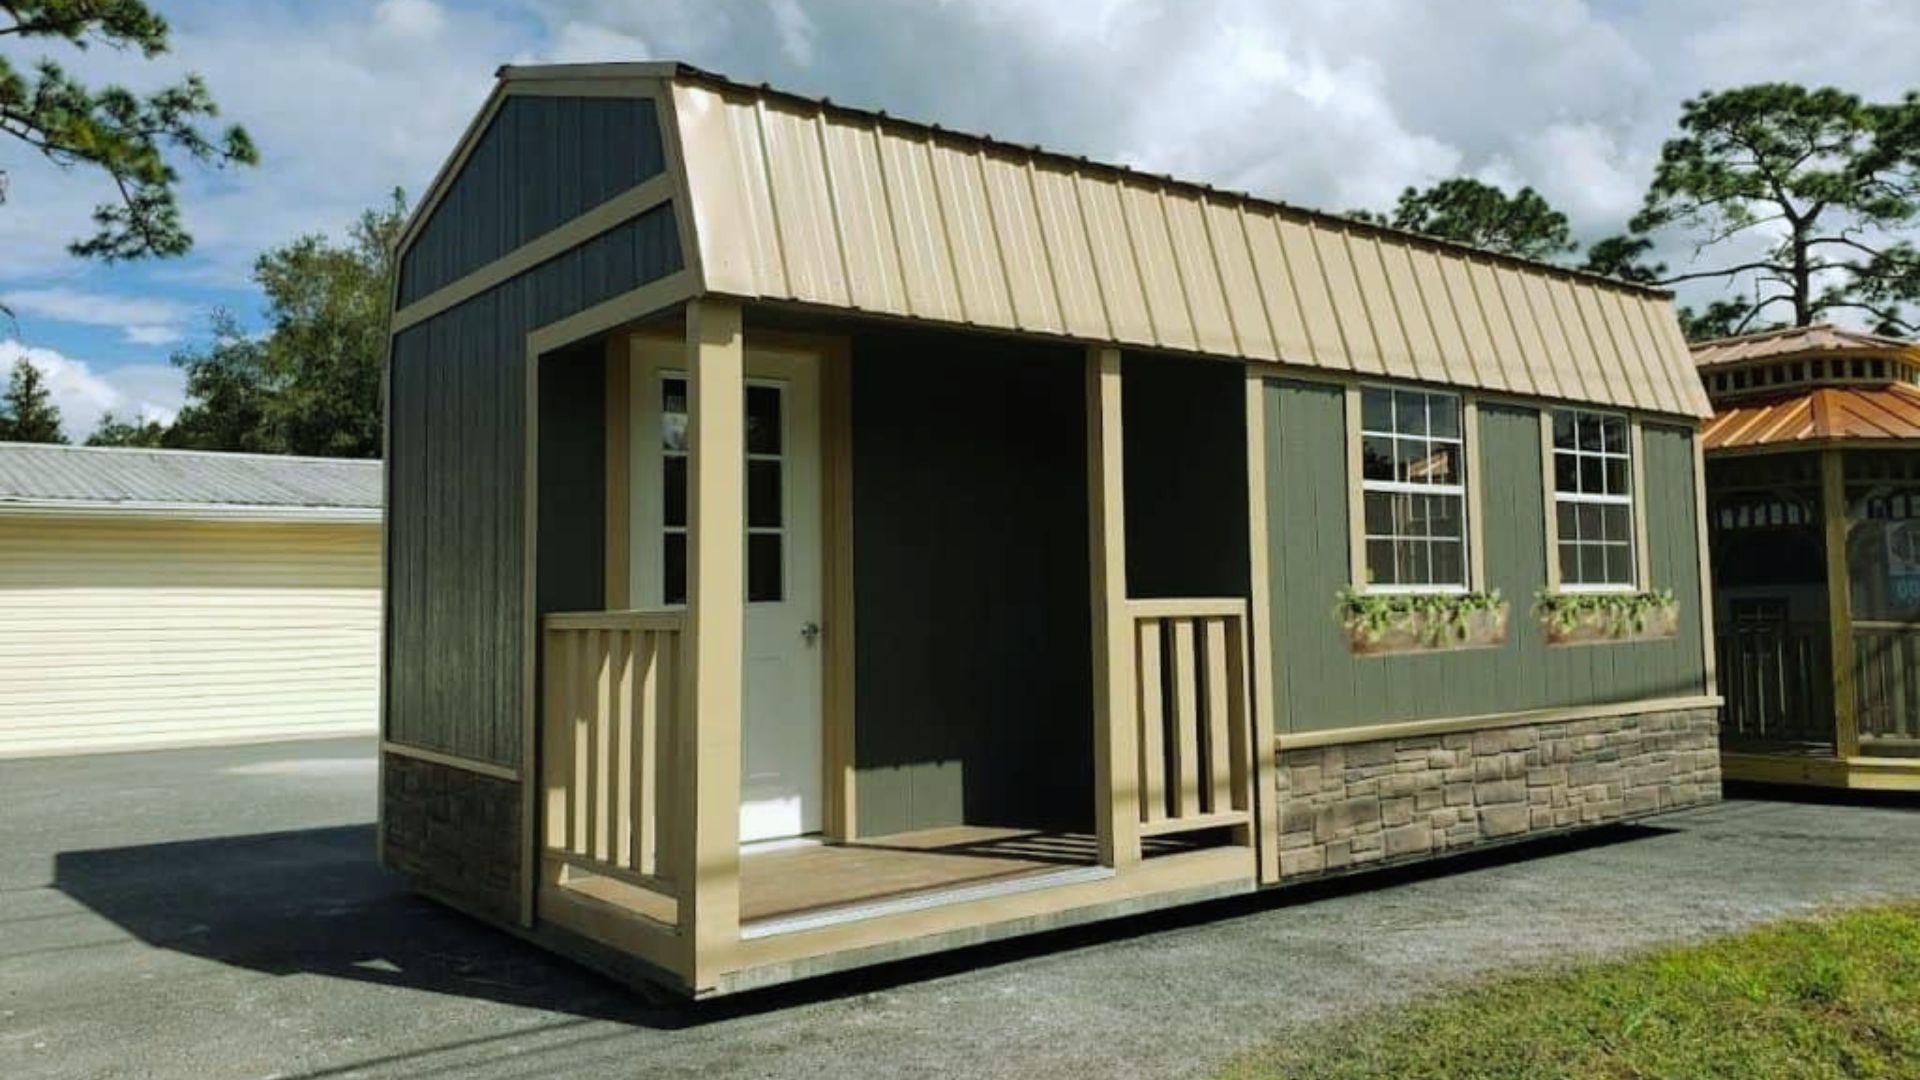
A shed's tiny house interior stands apart from a regular tiny home because of its shape, roofline, and layout choices.
Shed-style homes use a single-slope roof, which changes how light, storage, and living space work together compared to standard tiny houses.
The Benefits of a Single-Slope Roof for Interior Space
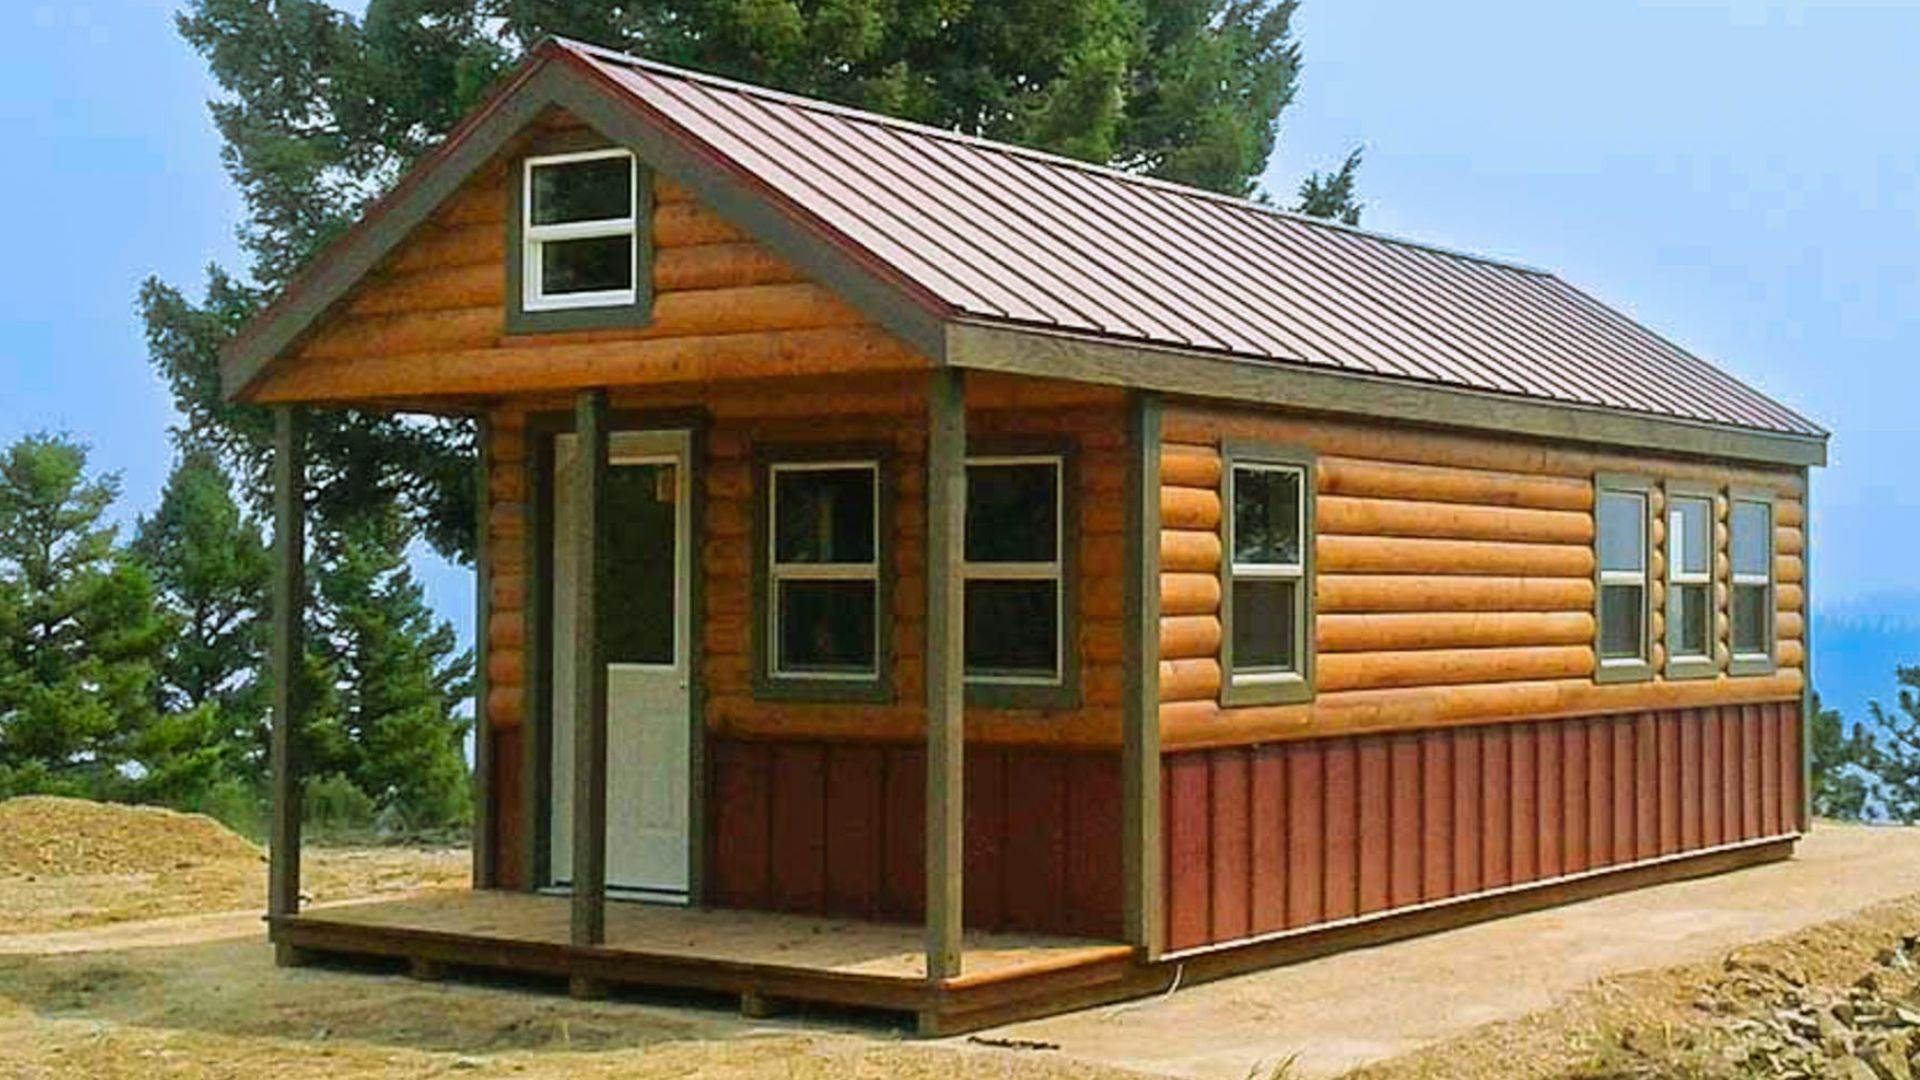
A single-slope roof gives one side of the home extra height while the other side stays lower.
This creates a natural spot for a loft bedroom or tall storage shelves on the high end, while the low side works well for a couch, kitchen counter, or reading nook.
The slanted ceiling also gives the room a sense of movement instead of feeling boxed in.
How Shed-Style Homes Feel Larger Than Their Footprint
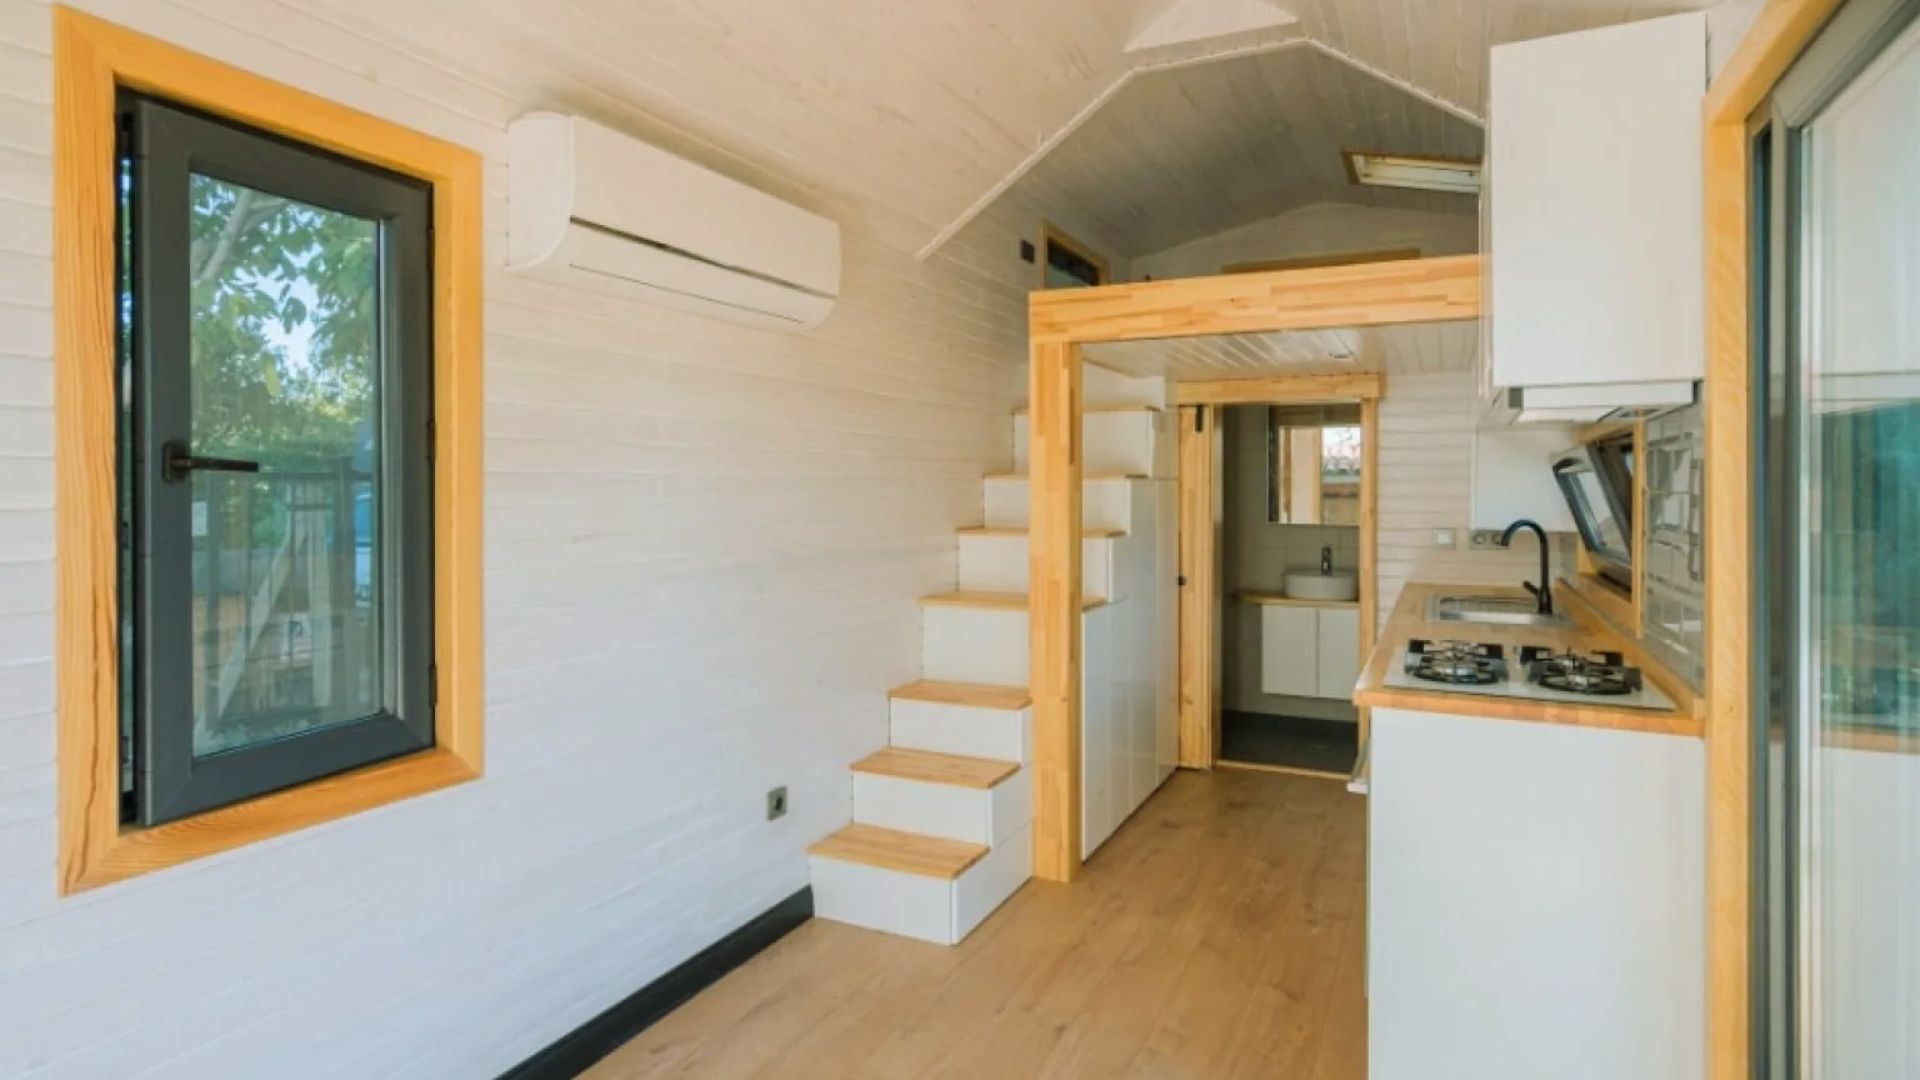
Because the roofline rises in one direction, the tallest wall opens up room for big windows. Natural light bounces across the space and makes the interior feel roomier than the actual square footage suggests.
Open sightlines from the low end to the high end also trick the eye into seeing more space than there really is.
Key Design Principles That Maximize Comfort and Functionality
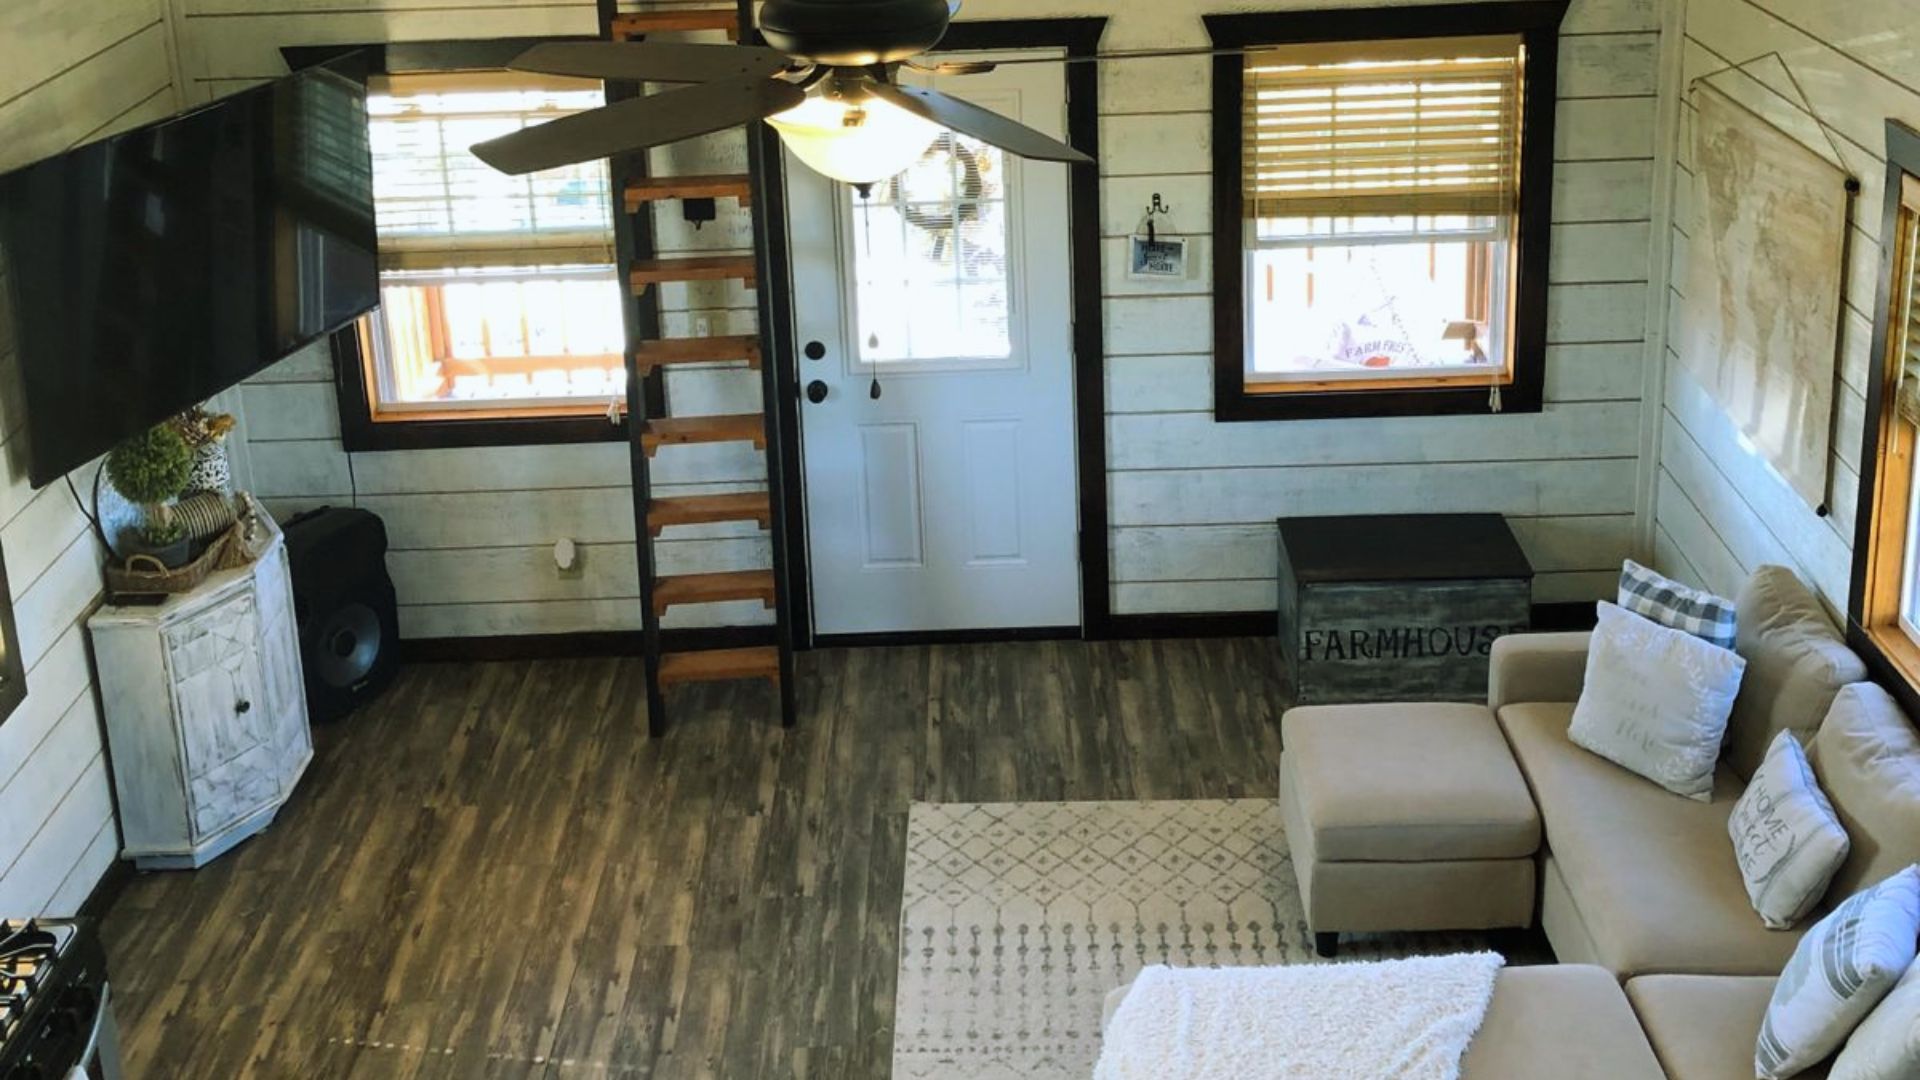
A good shed tiny house interior design follows a few simple rules:
- Keep furniture low and light.
- Choose one main color palette so the eye doesn't get distracted.
- Build storage into the walls and stairs instead of adding bulky cabinets.
Before you finalize any layout, check your local building codes and permits, since interior changes tied to plumbing or wiring often need approval.
11 Amazing Shed-StyleTiny House Interior Ideas
Here are 11 tiny home interior design directions to help you find the right fit for your lifestyle and budget.
Many of these ideas work well whether your shed becomes a full-time home, a guest house, or a backyard studio for work or hobbies.
1. Scandinavian Minimalist Interior
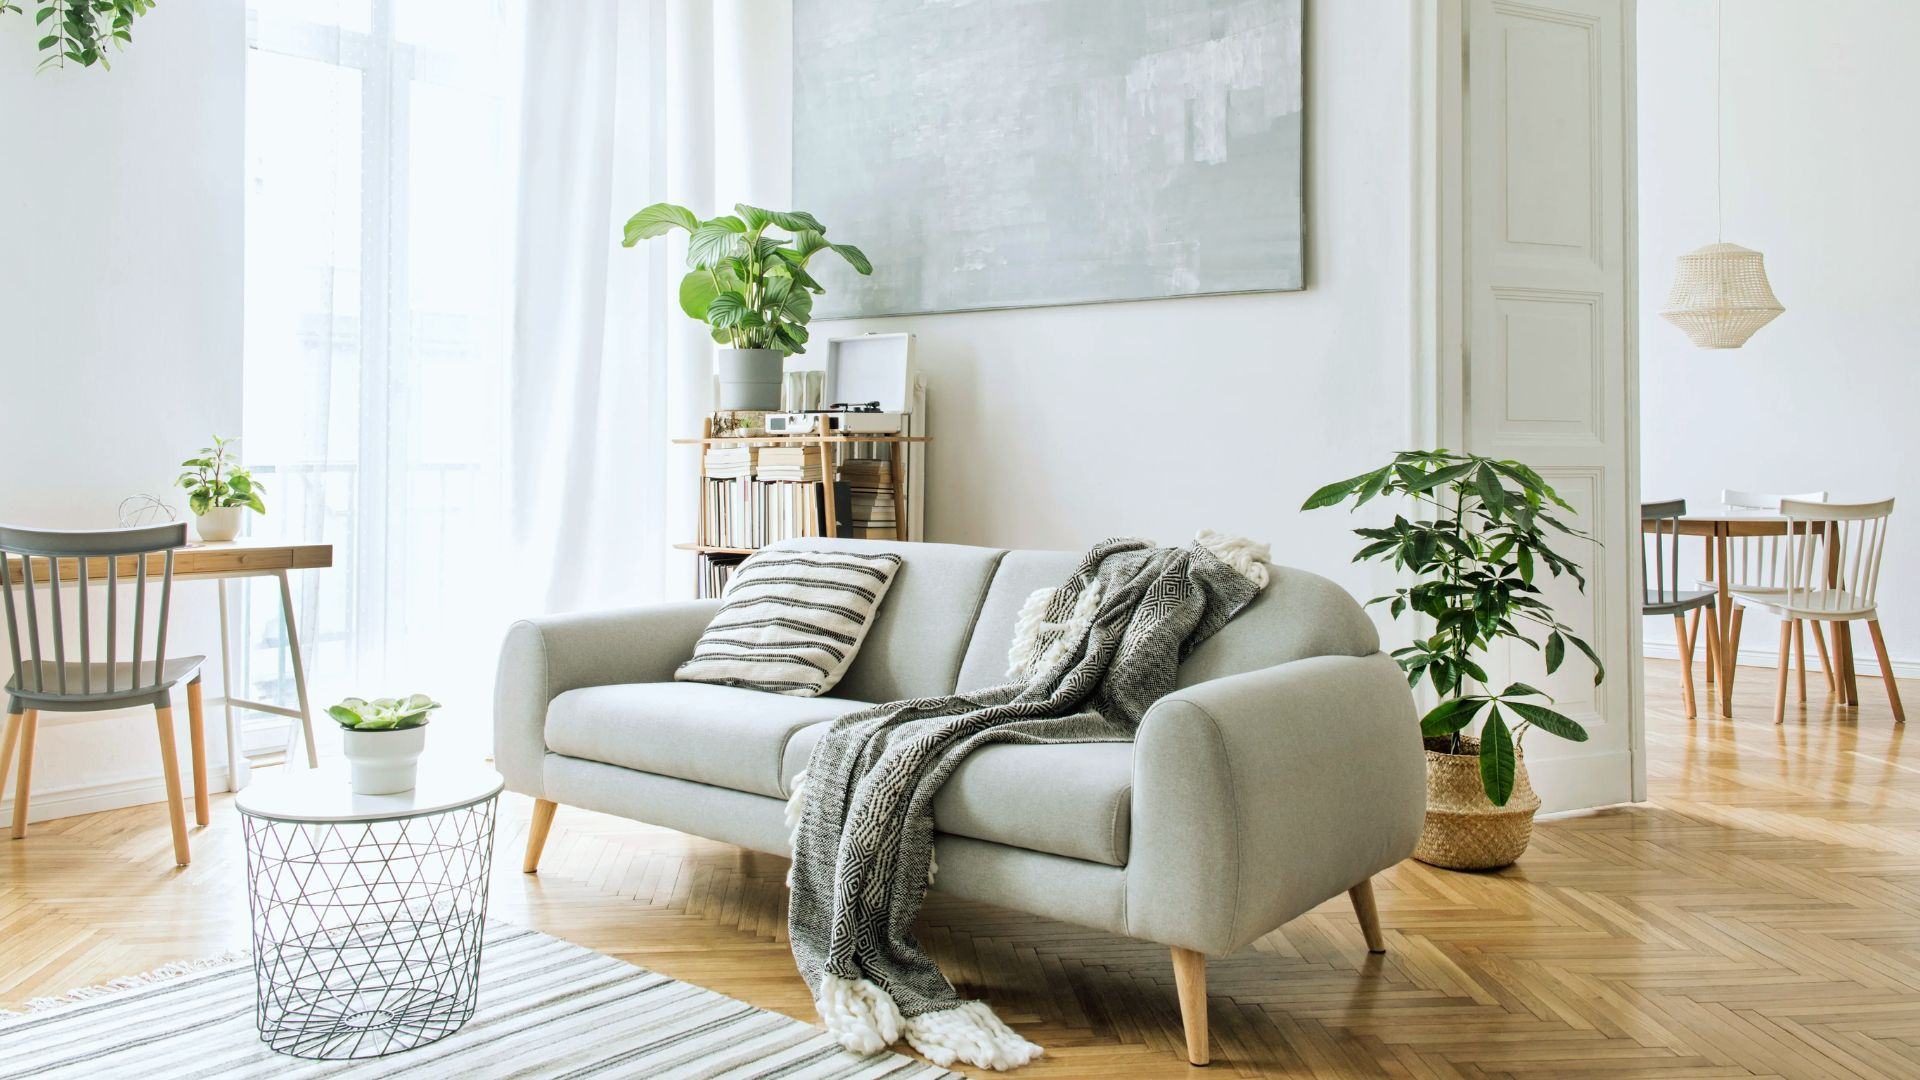
This look uses white walls, light wood floors, and simple furniture with clean lines. Add a few plants and soft textiles like wool throws to keep the room from feeling cold.
This style works well in small house interior layouts because it never feels cluttered.
2. Modern Farmhouse with Warm Wood Finishes
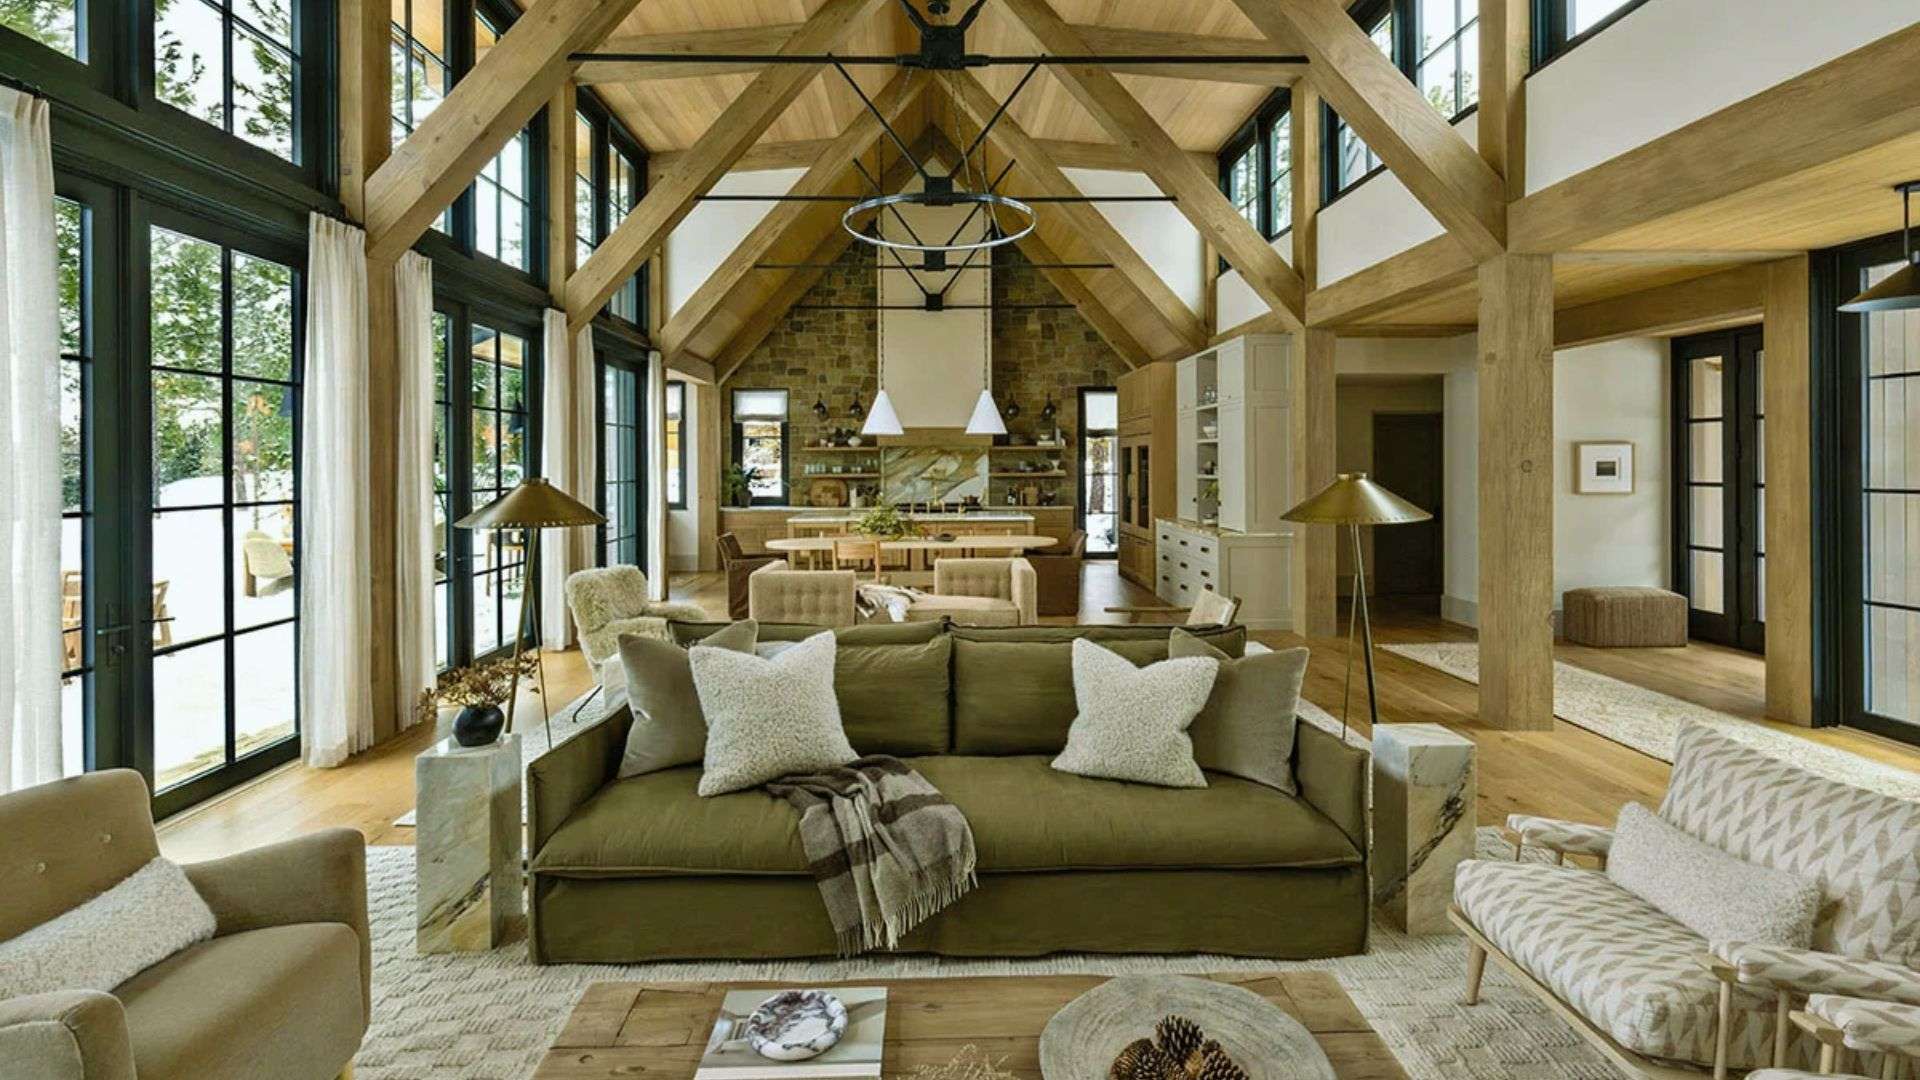
Shiplap walls, warm wood beams, and black metal light fixtures give this shed house idea a cozy, welcoming feel.
Pair it with a farmhouse sink and open shelving in the kitchen for a lived-in, practical look.
3. Rustic Cabin-Inspired Living Space
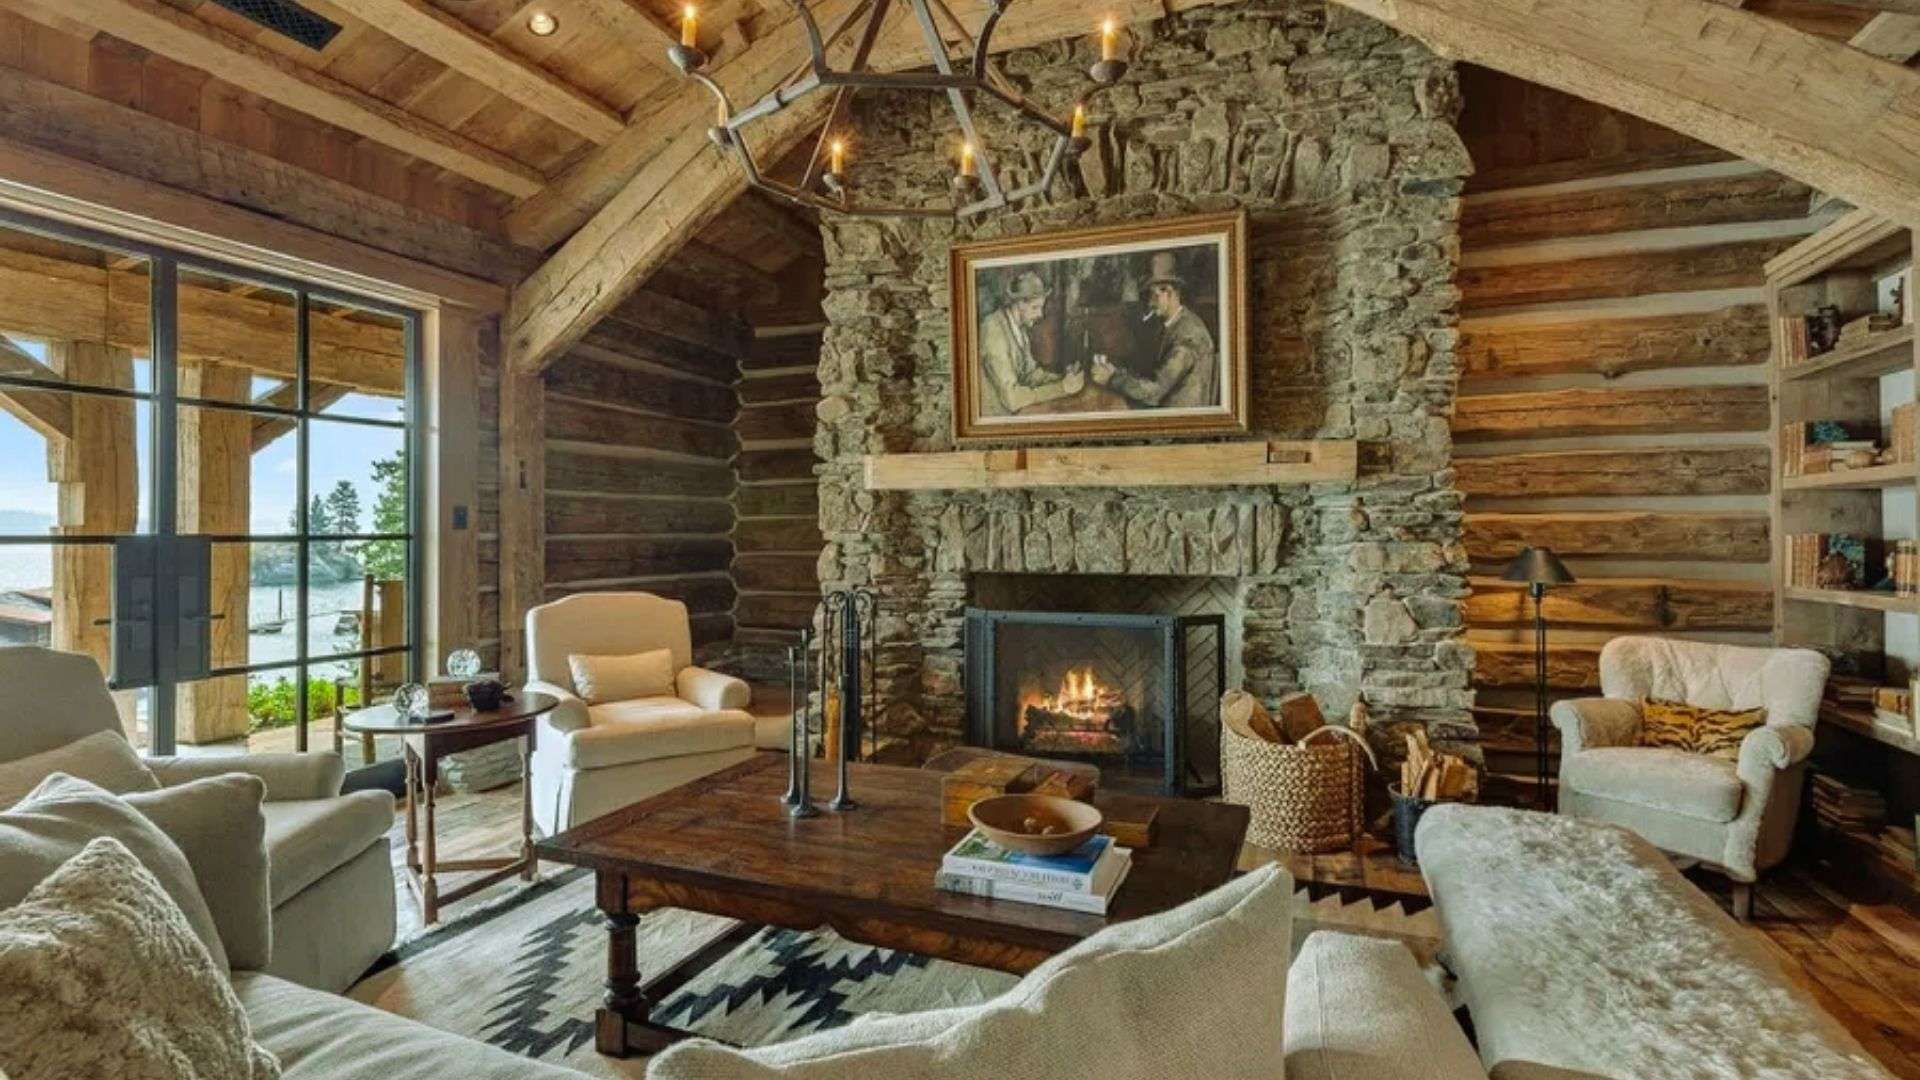
Exposed wood beams, a stone accent wall, and a wood-burning stove bring cabin charm into a tiny footprint.
Layer in flannel blankets and leather seating to complete the mood without overwhelming the small square footage.
4. Bright White Interior with Natural Light
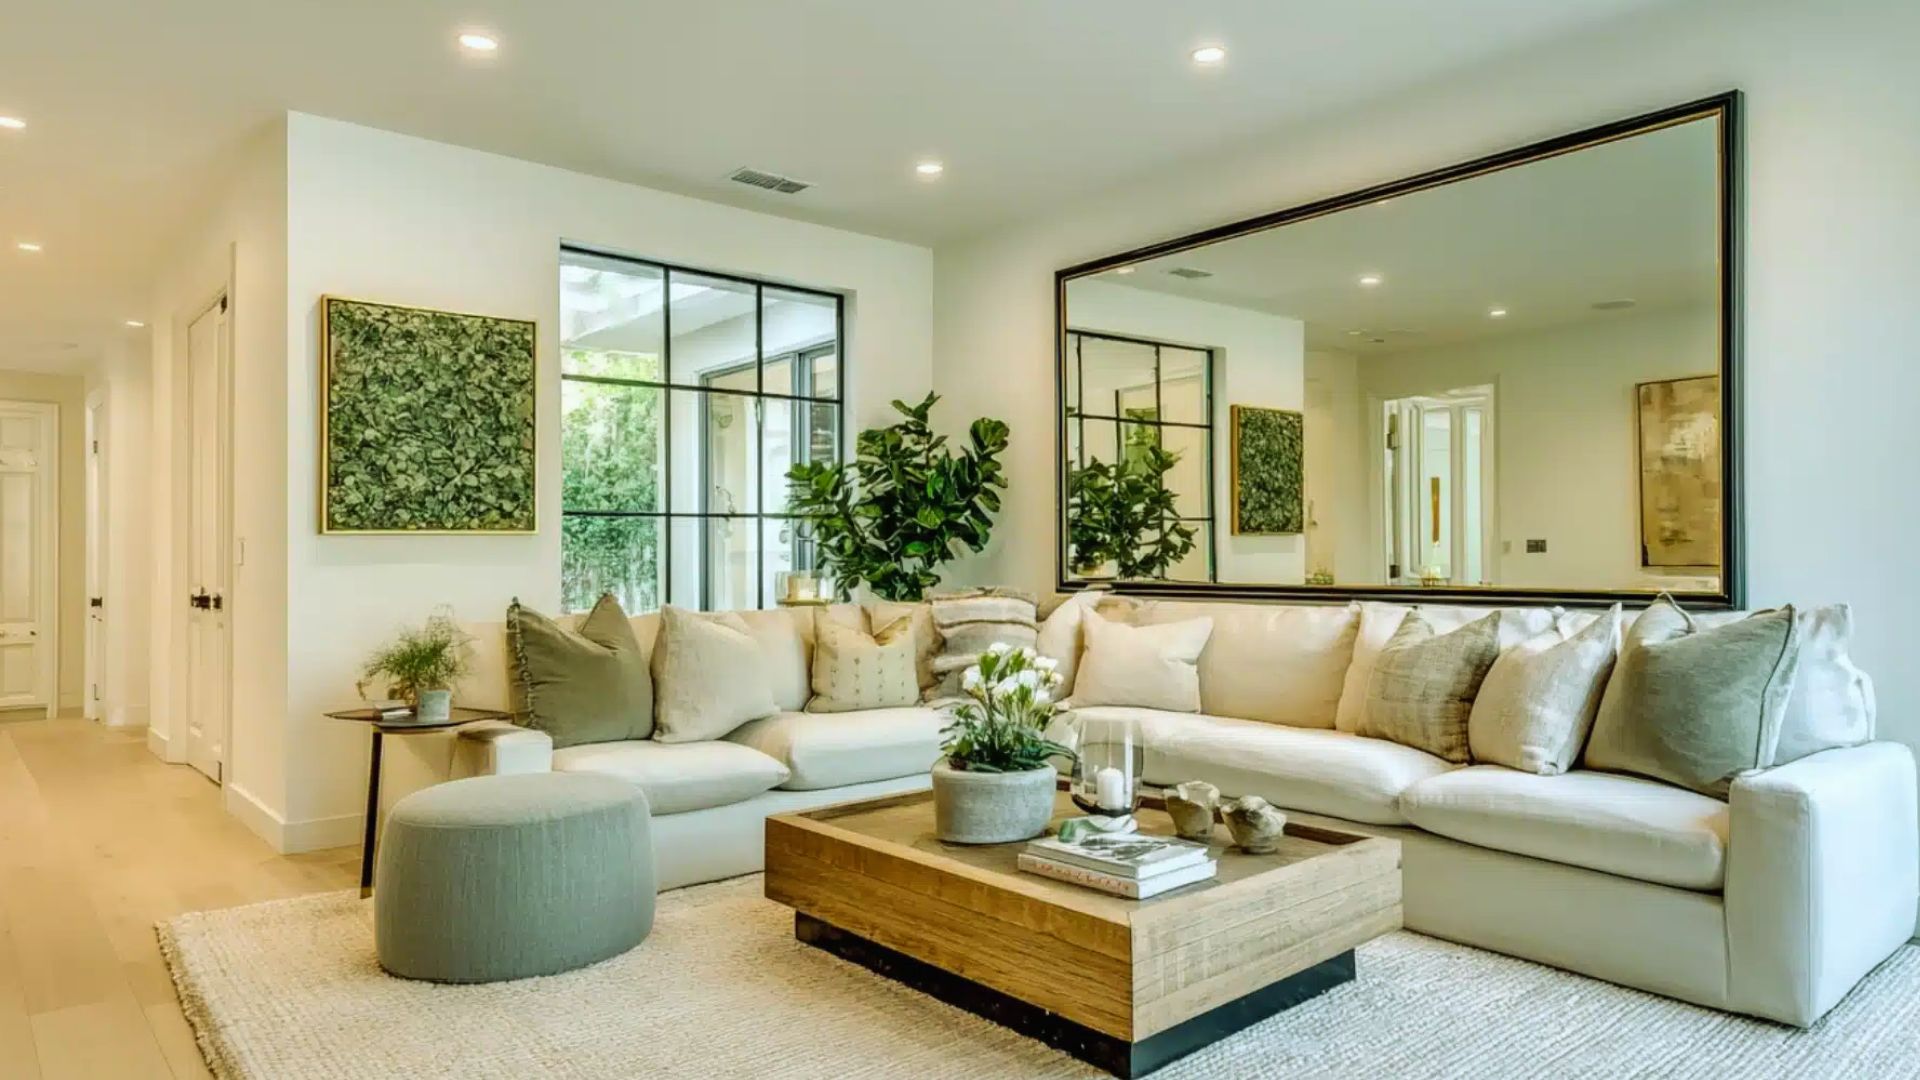
An all-white palette on walls, ceilings, and even floors reflects light around the room and makes it feel much bigger.
Add large windows and skylights to boost the effect and keep the space from feeling flat.
5. Industrial Style with Black Metal Accents
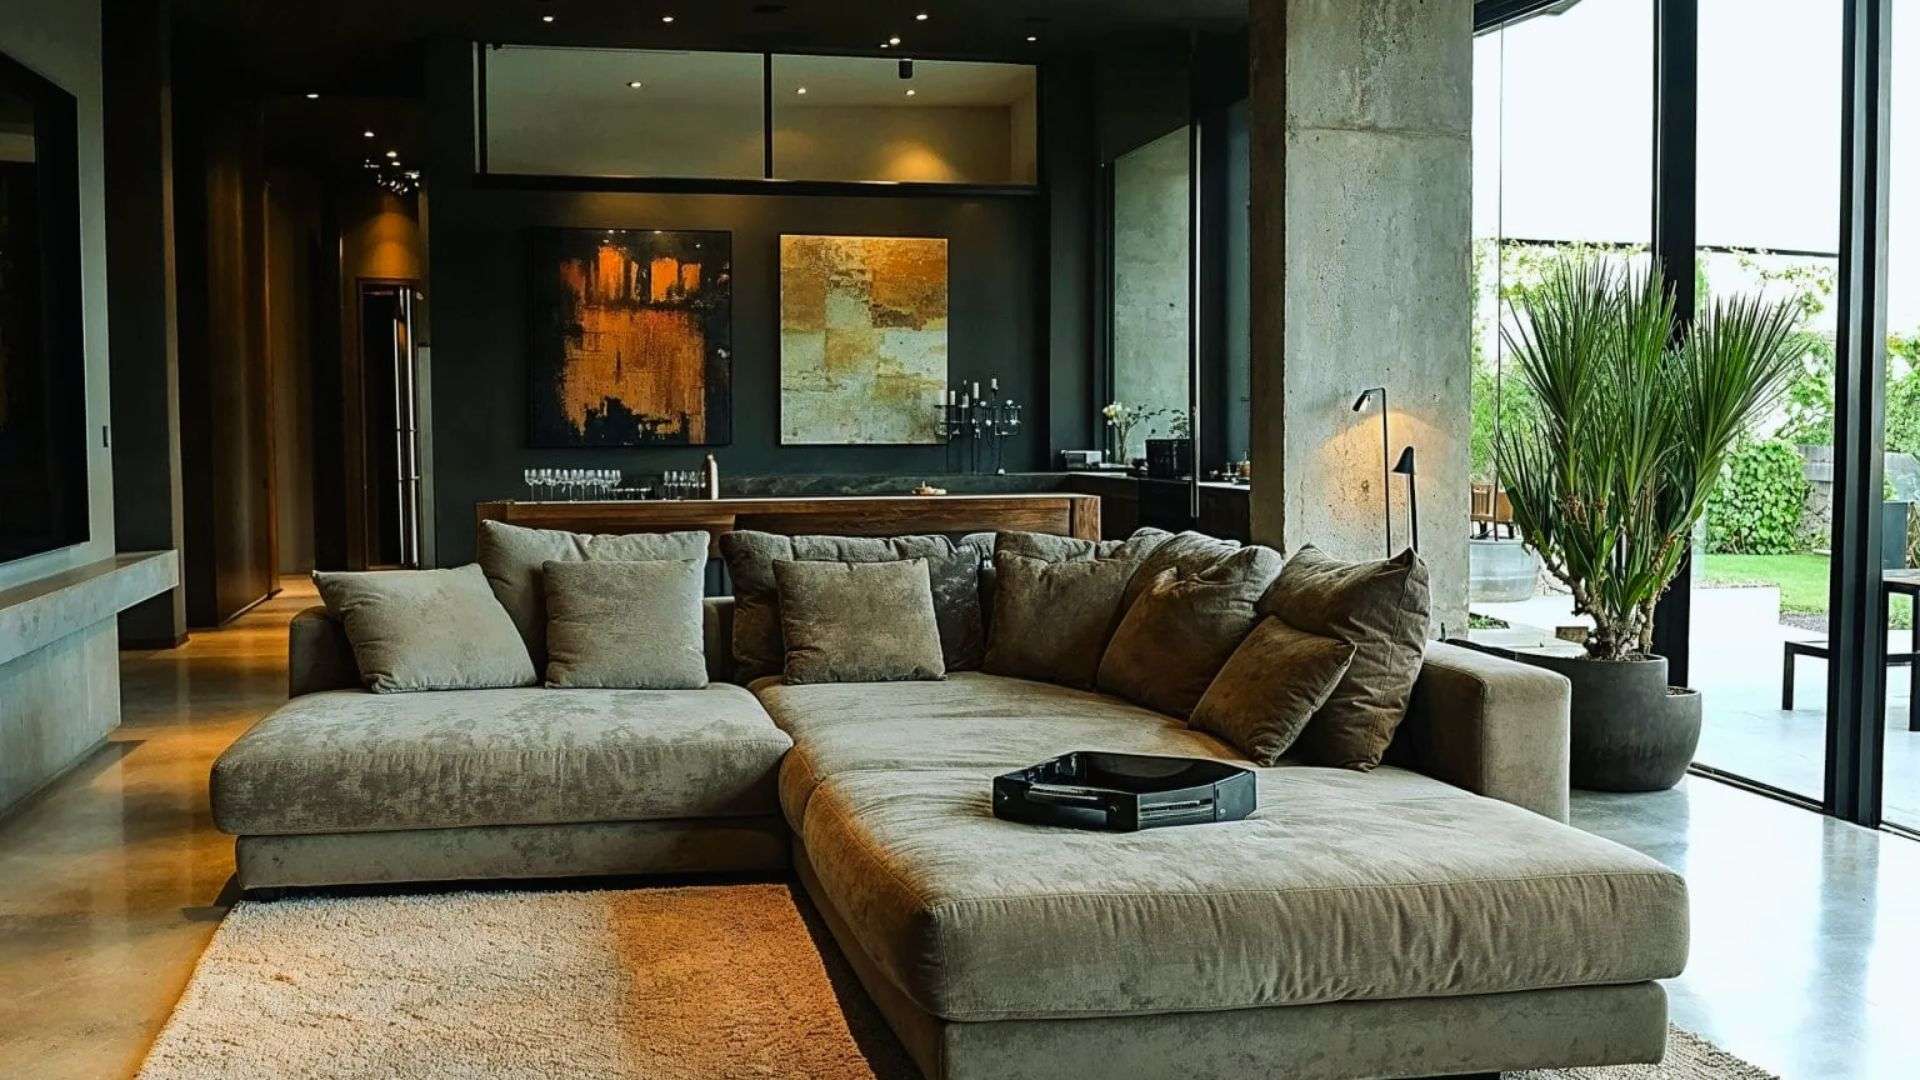
Concrete-look floors, black metal stair rails, and exposed pipes give this modern tiny house interior an edgy feel.
Balance the hard materials with warm lighting and a few wood accents so the space still feels livable.
6. Japandi-Inspired Calm and Functional Design
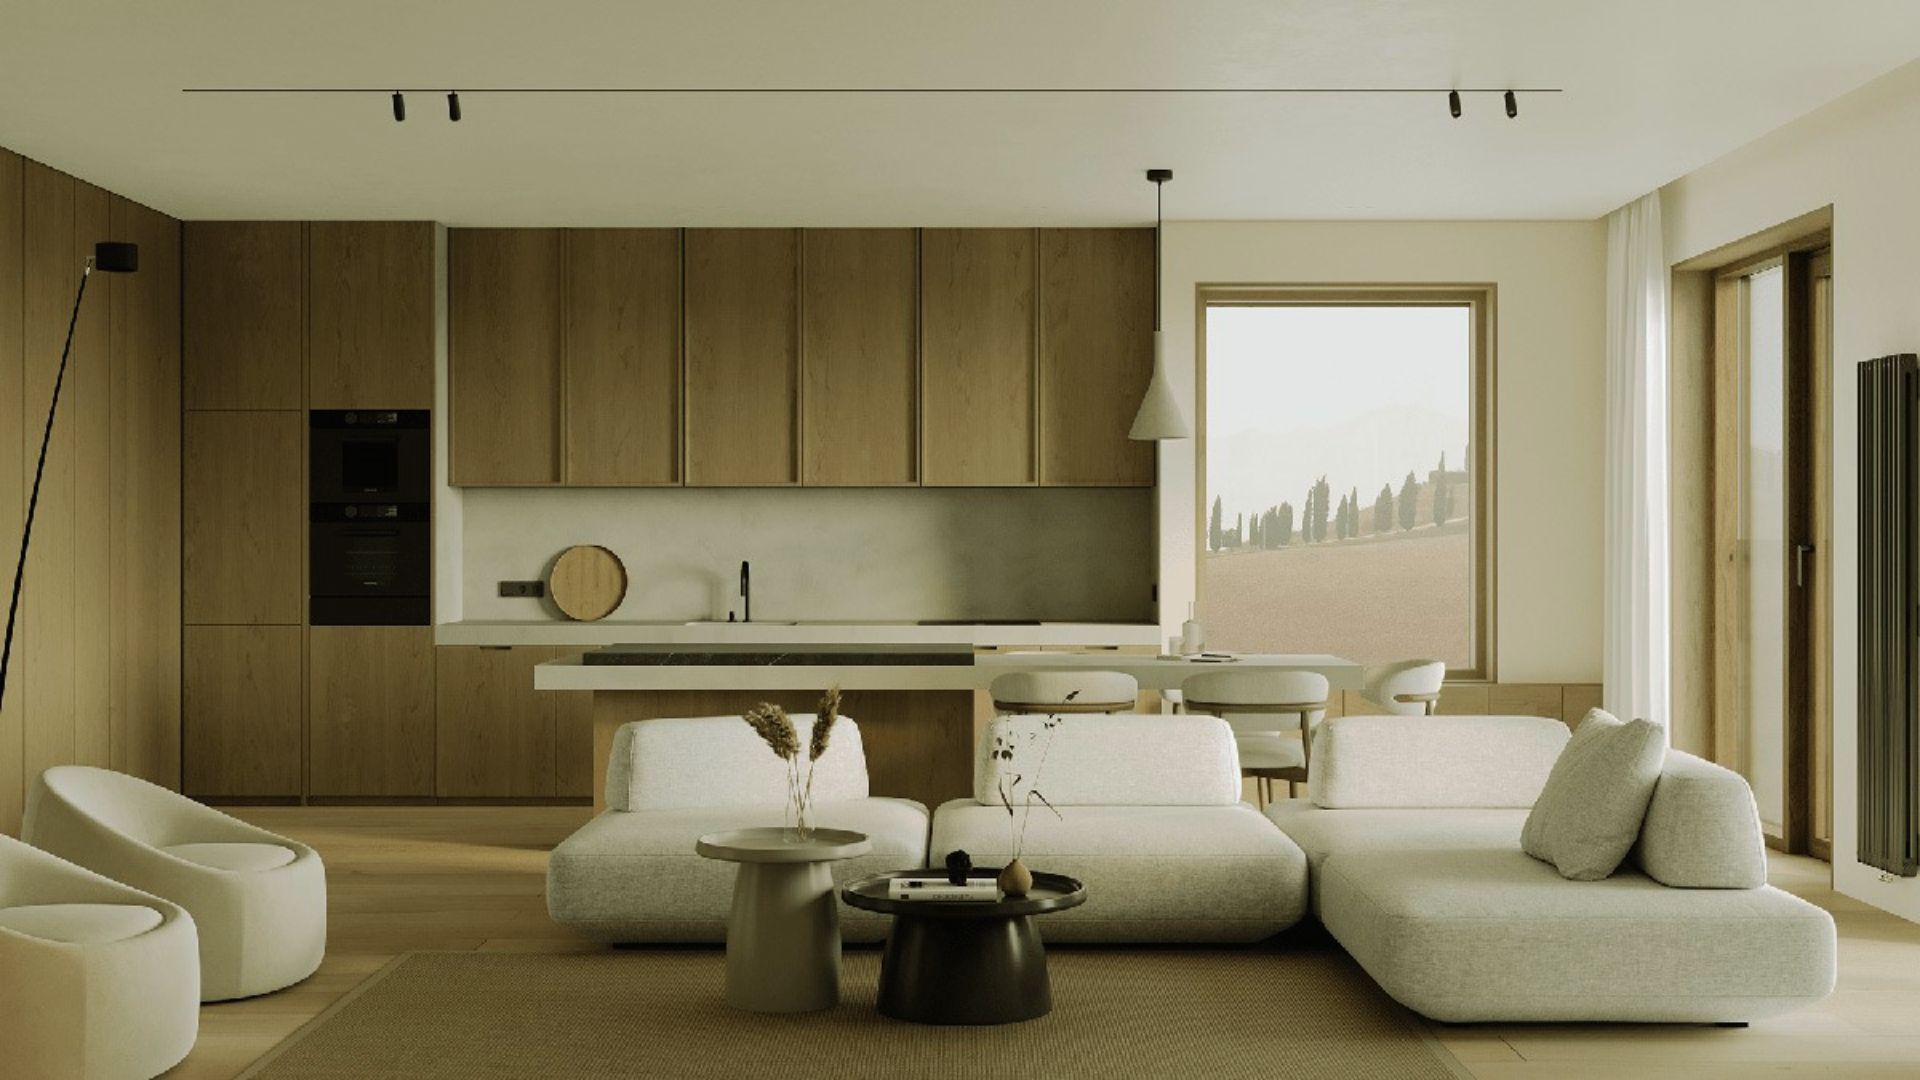
This style blends Japanese simplicity with Scandinavian warmth. Think low furniture, natural materials, and a muted color scheme with just one or two accent colors.
Storage stays hidden behind flat wood panels for a calm, uncluttered look.
7. Cozy Loft Bedroom with Skylights
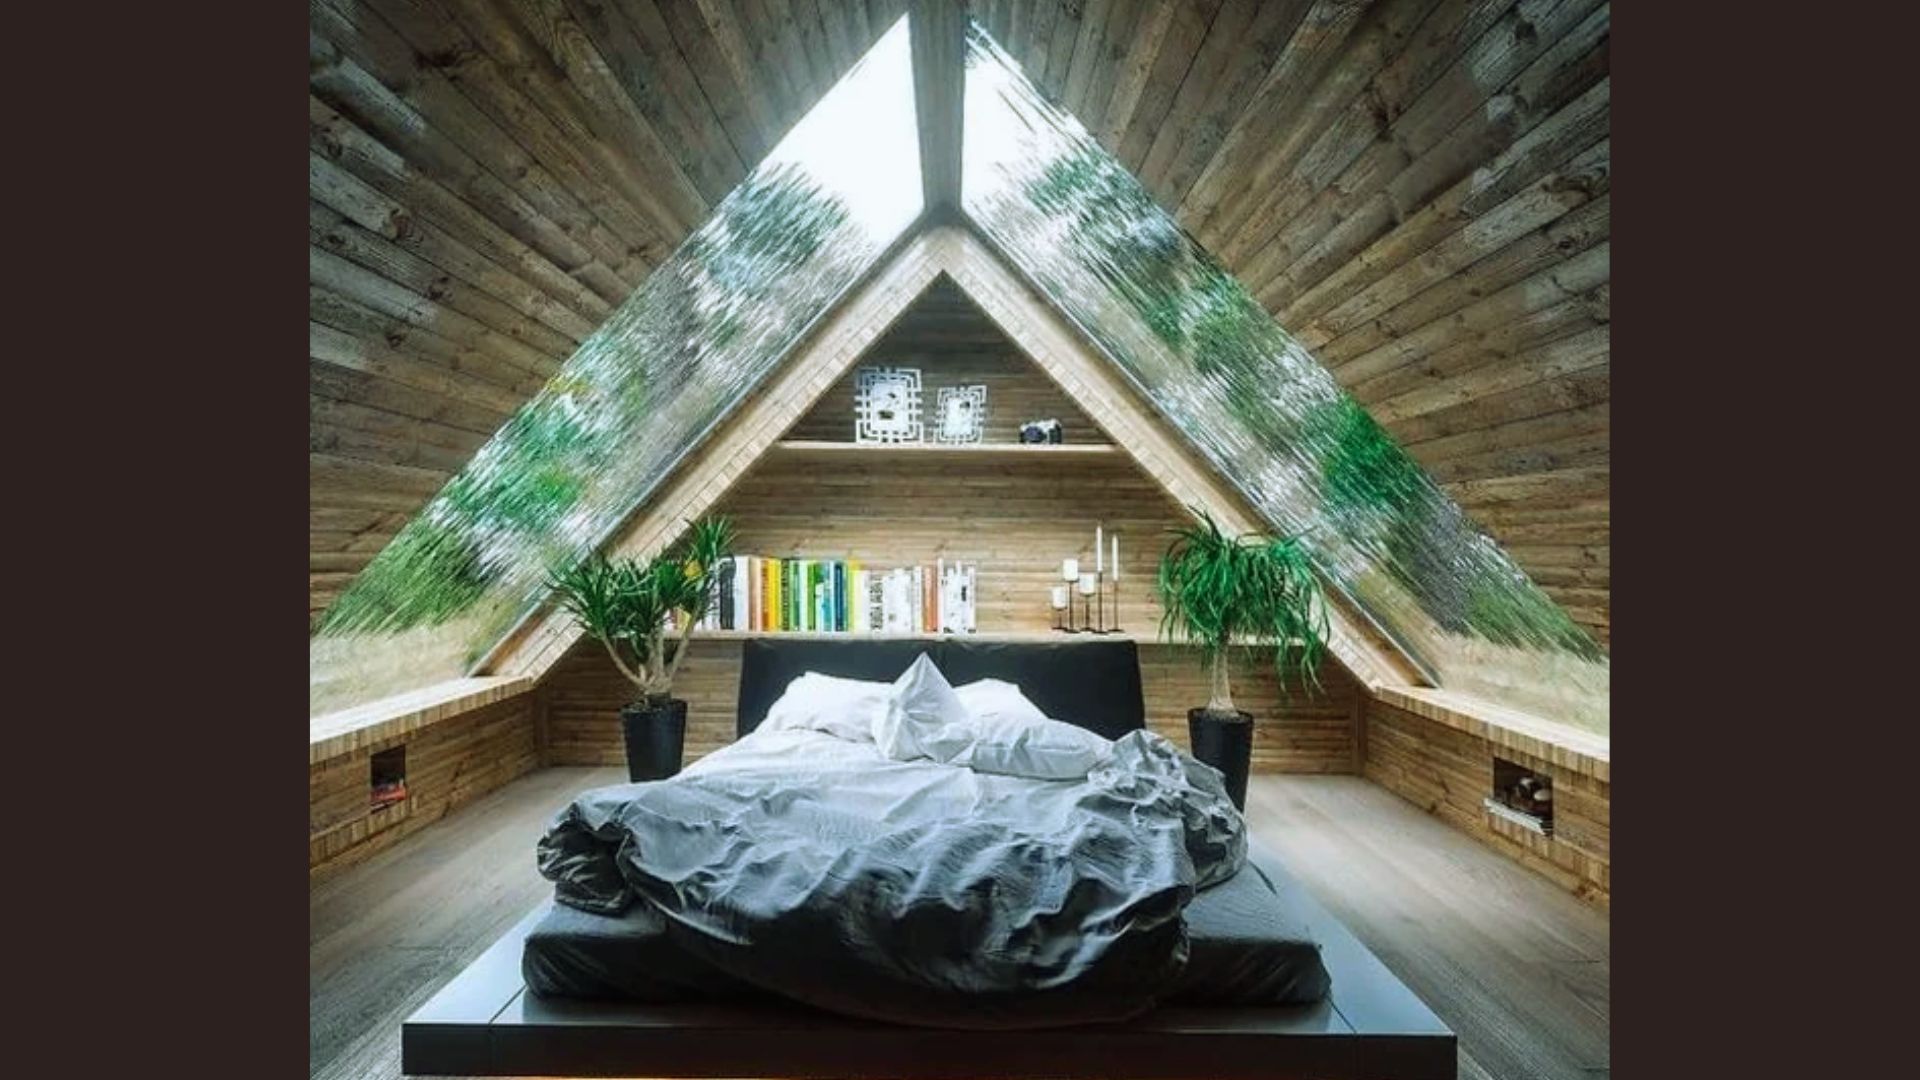
Placing the bedroom in the loft, right under the tall side of the roof, uses vertical space that would otherwise go to waste.
Skylights above the bed let in stars at night and sunlight in the morning, making the loft bedroom tiny house layout feel less closed in.
8. Open-Concept Living and Kitchen Layout
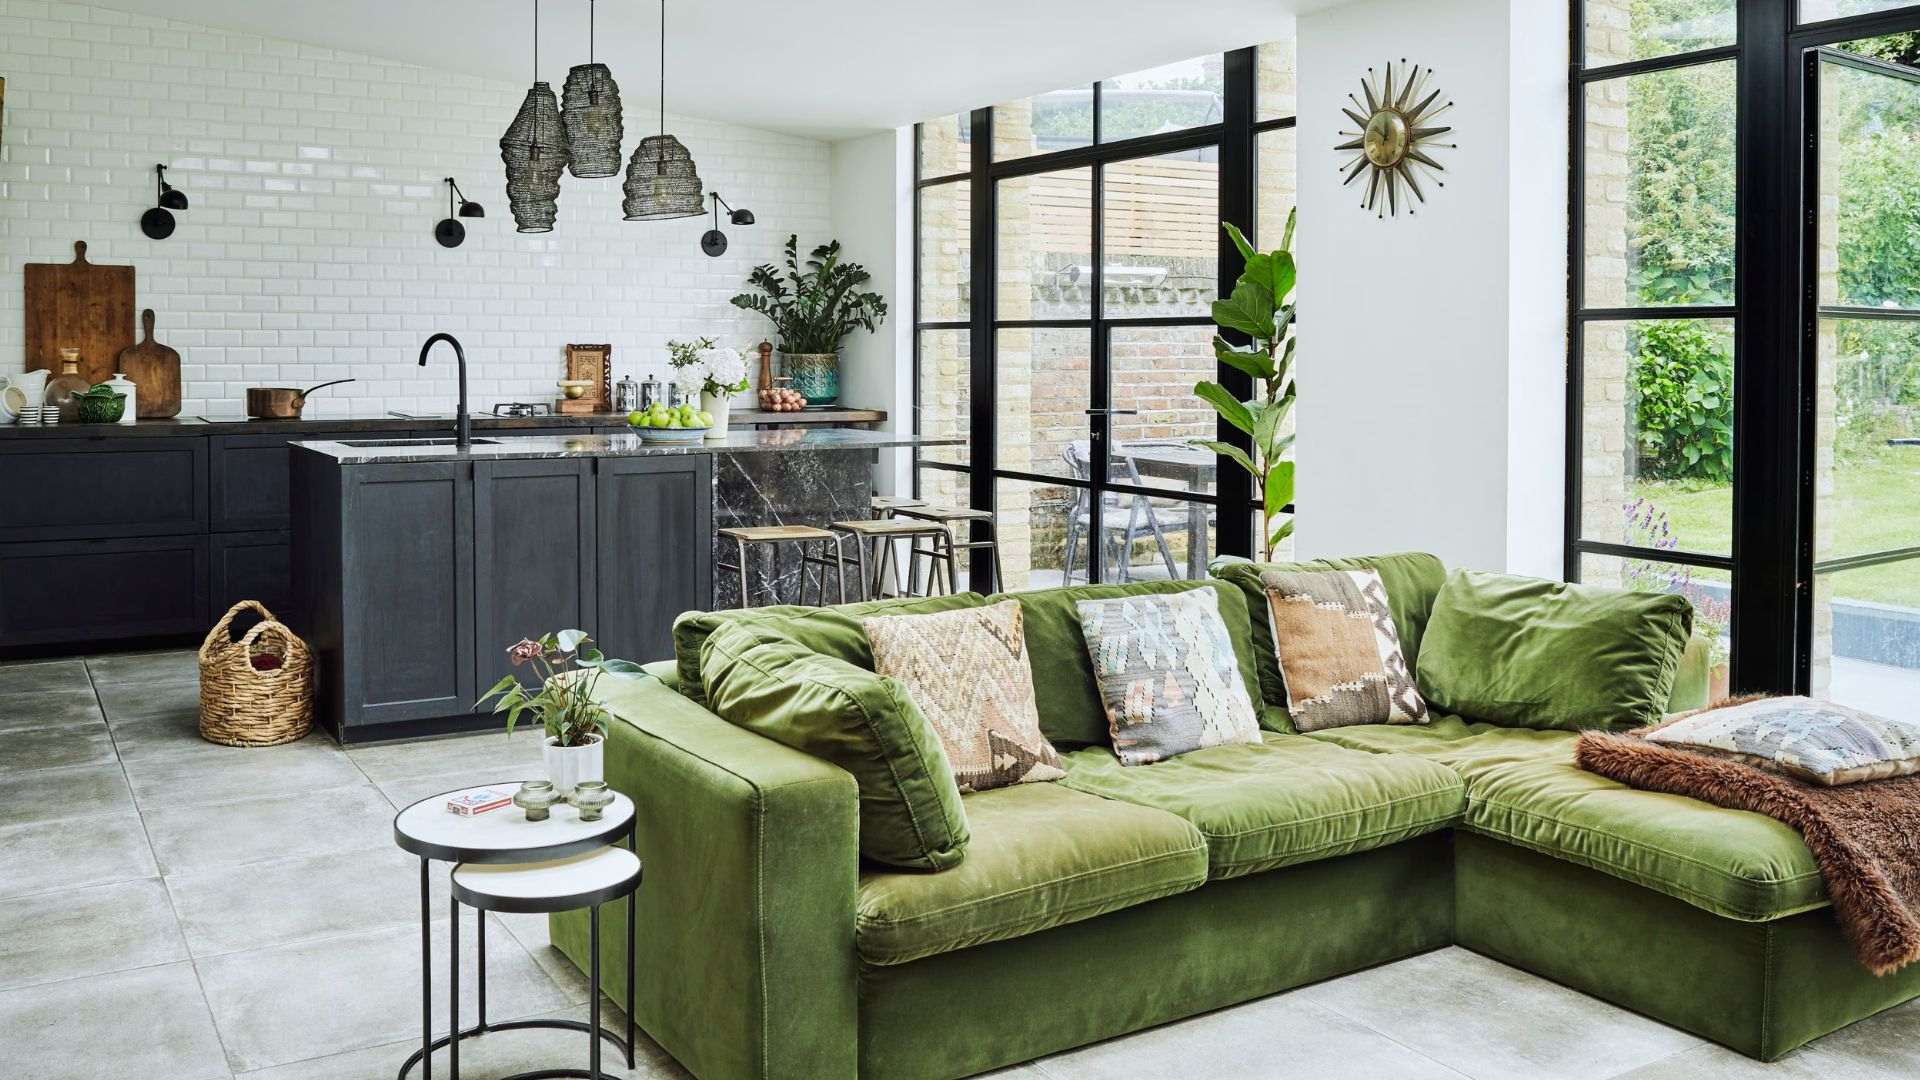
Combining the kitchen and living room into one open area removes walls that would otherwise eat up floor space.
A kitchen island or peninsula can double as a dining table, saving even more room.
9. Luxury Tiny Home with High-End Finishes
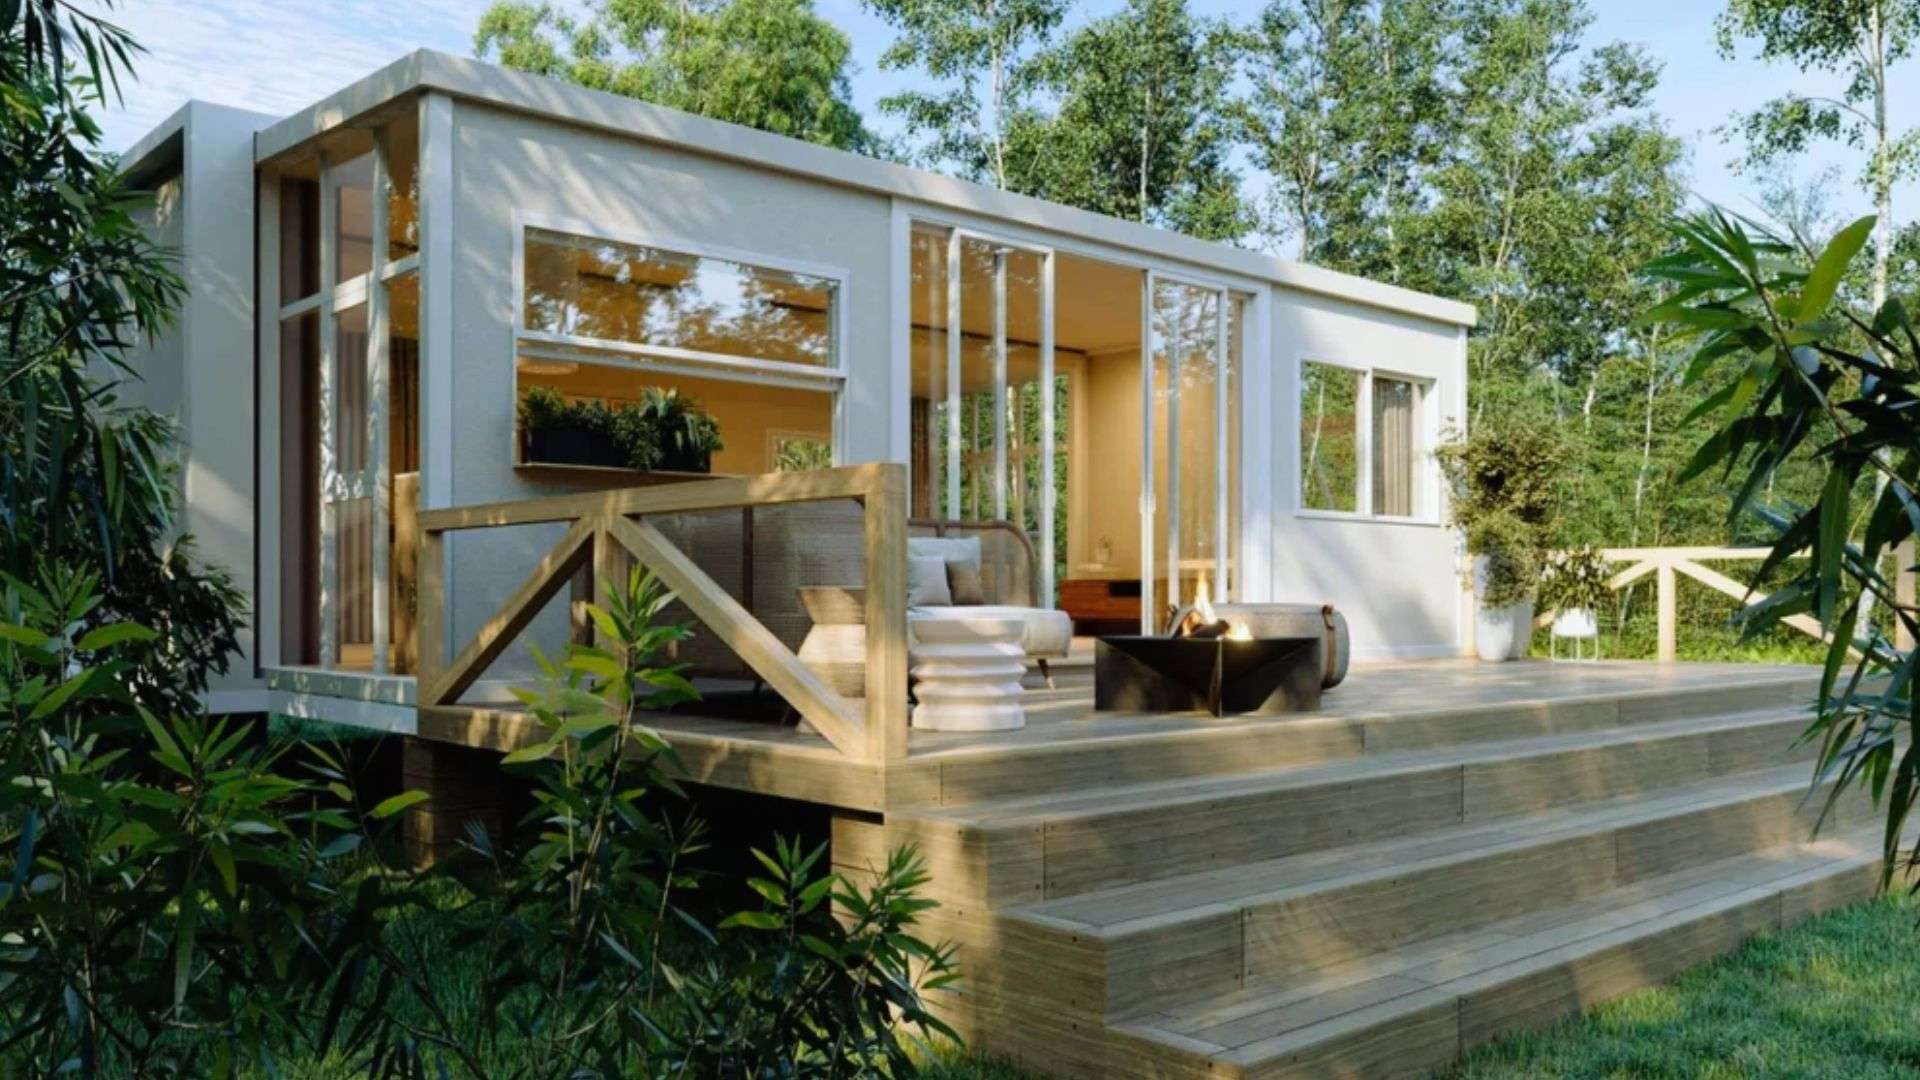
Quartz countertops, custom cabinetry, and designer light fixtures show that small doesn't mean cheap.
This tiny home interior design direction focuses on quality materials in a compact footprint rather than piling on square footage.
10. Boho Tiny House Filled with Plants
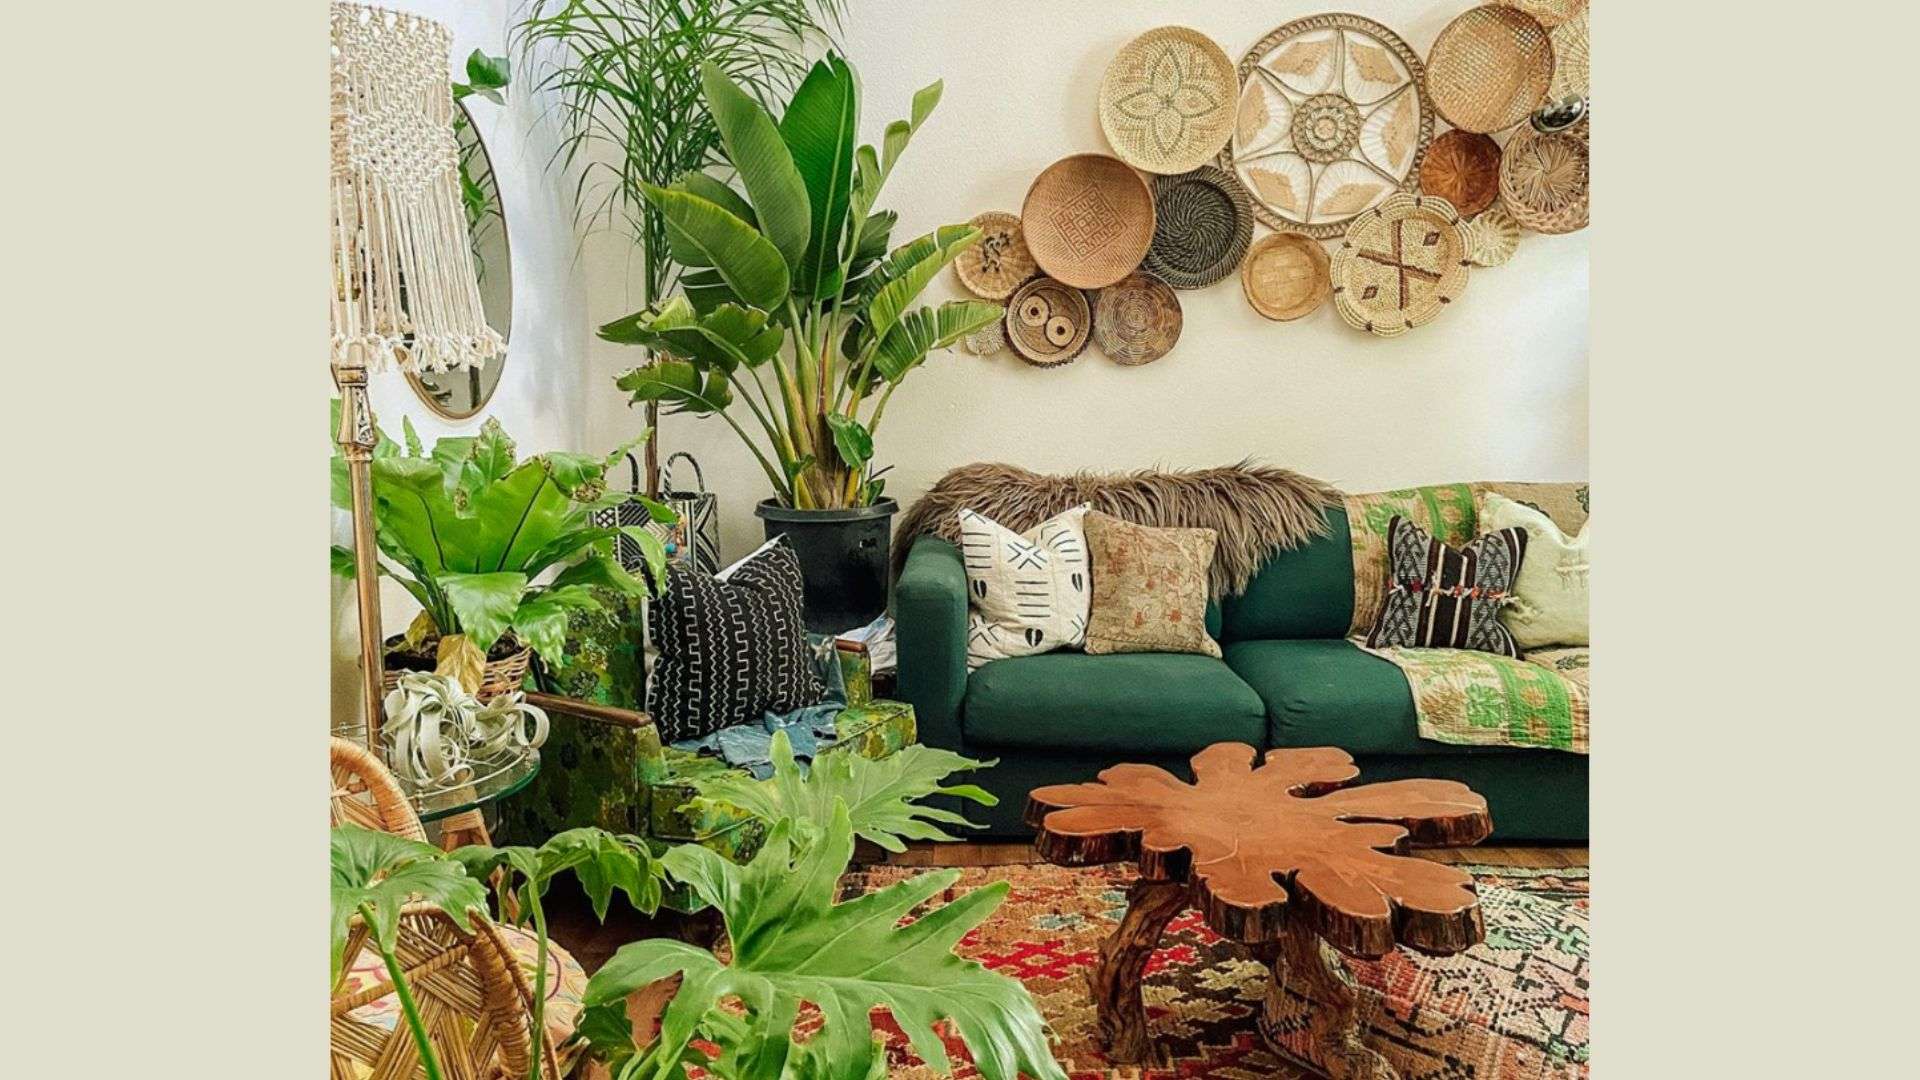
Layered rugs, rattan furniture, and hanging plants bring warmth and personality into a small space.
This style works best when you keep the plant care simple, since a tiny house has limited counter and floor space for pots.
11. Smart Storage-Centered Layout
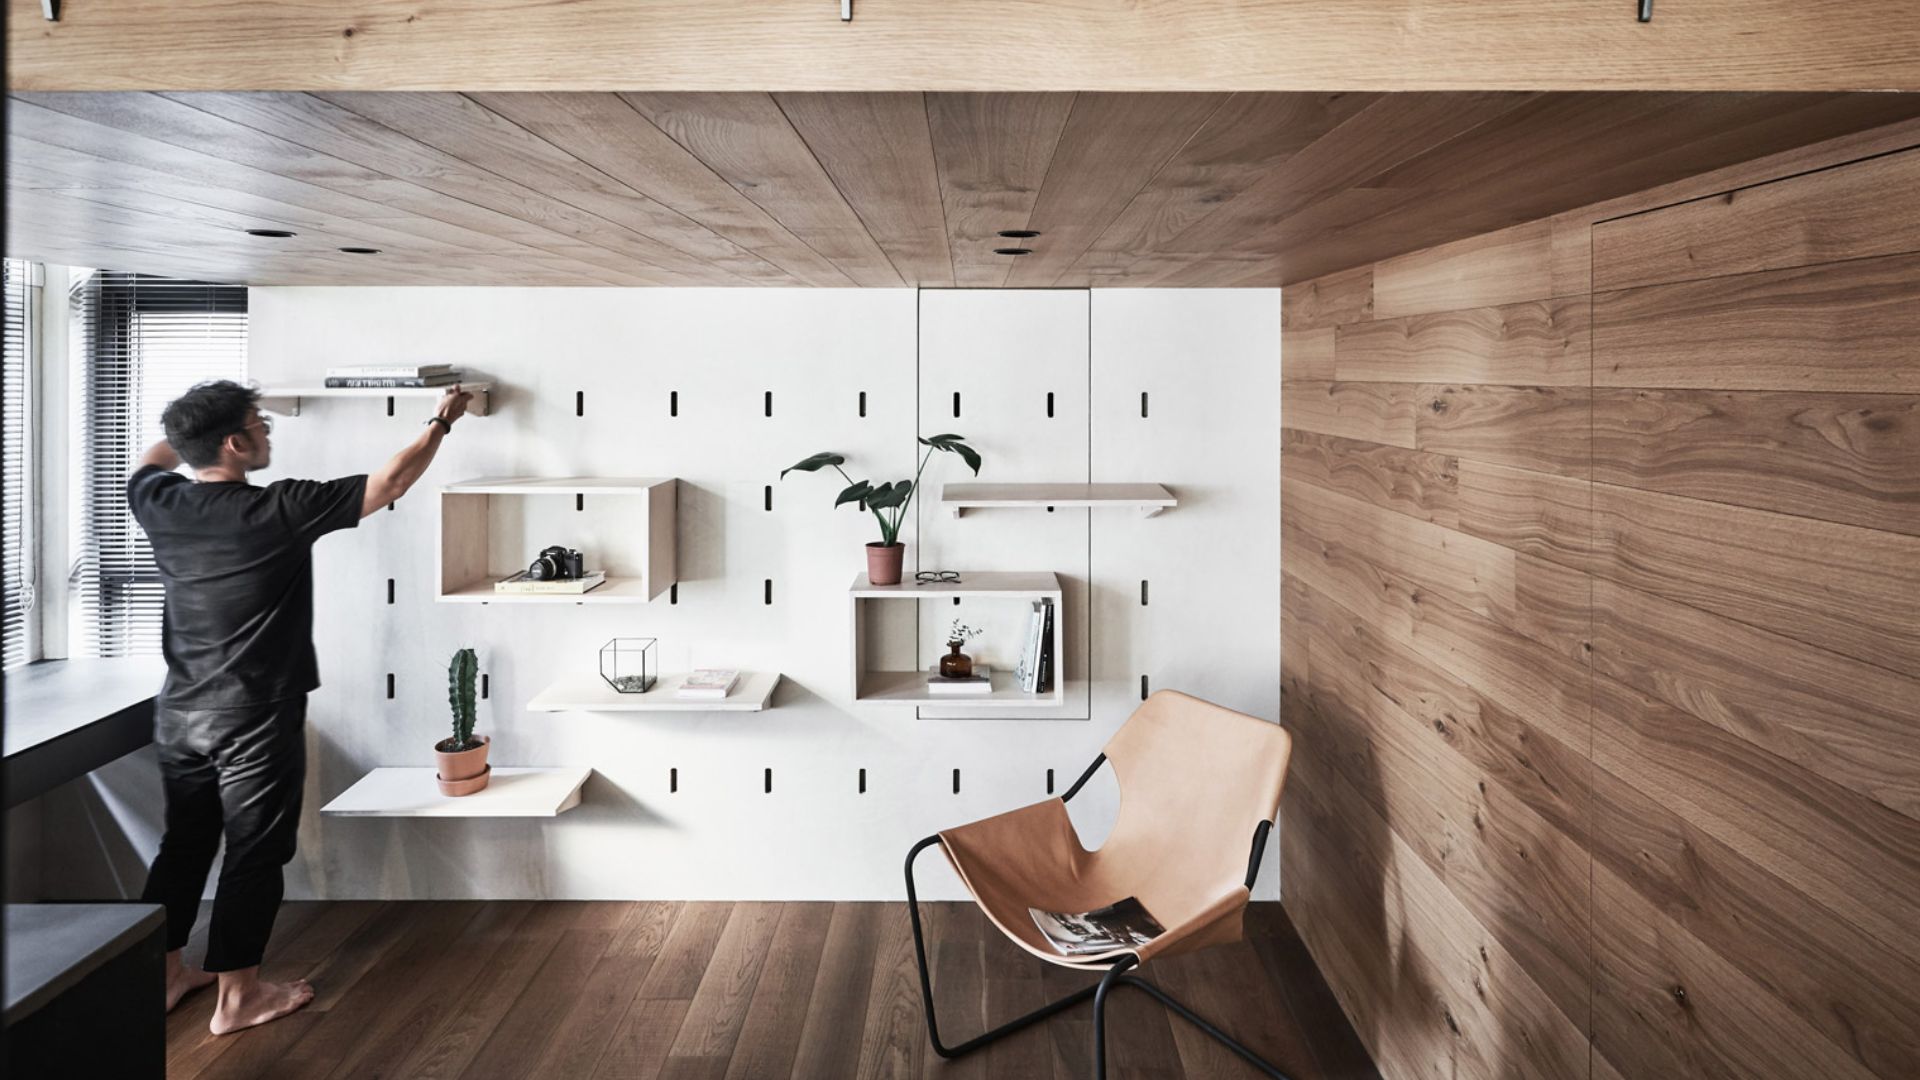
This layout treats storage as part of the design instead of an afterthought. Stairs double as drawers, benches lift open, and walls hide shelving behind flat panels.
It's a strong choice if tiny house storage ideas are your top priority.
Key Design Elements to Get Right
A few core choices shape how comfortable and functional your tiny home feels every day.
Lighting Ideas That Make Small Spaces Feel Bigger
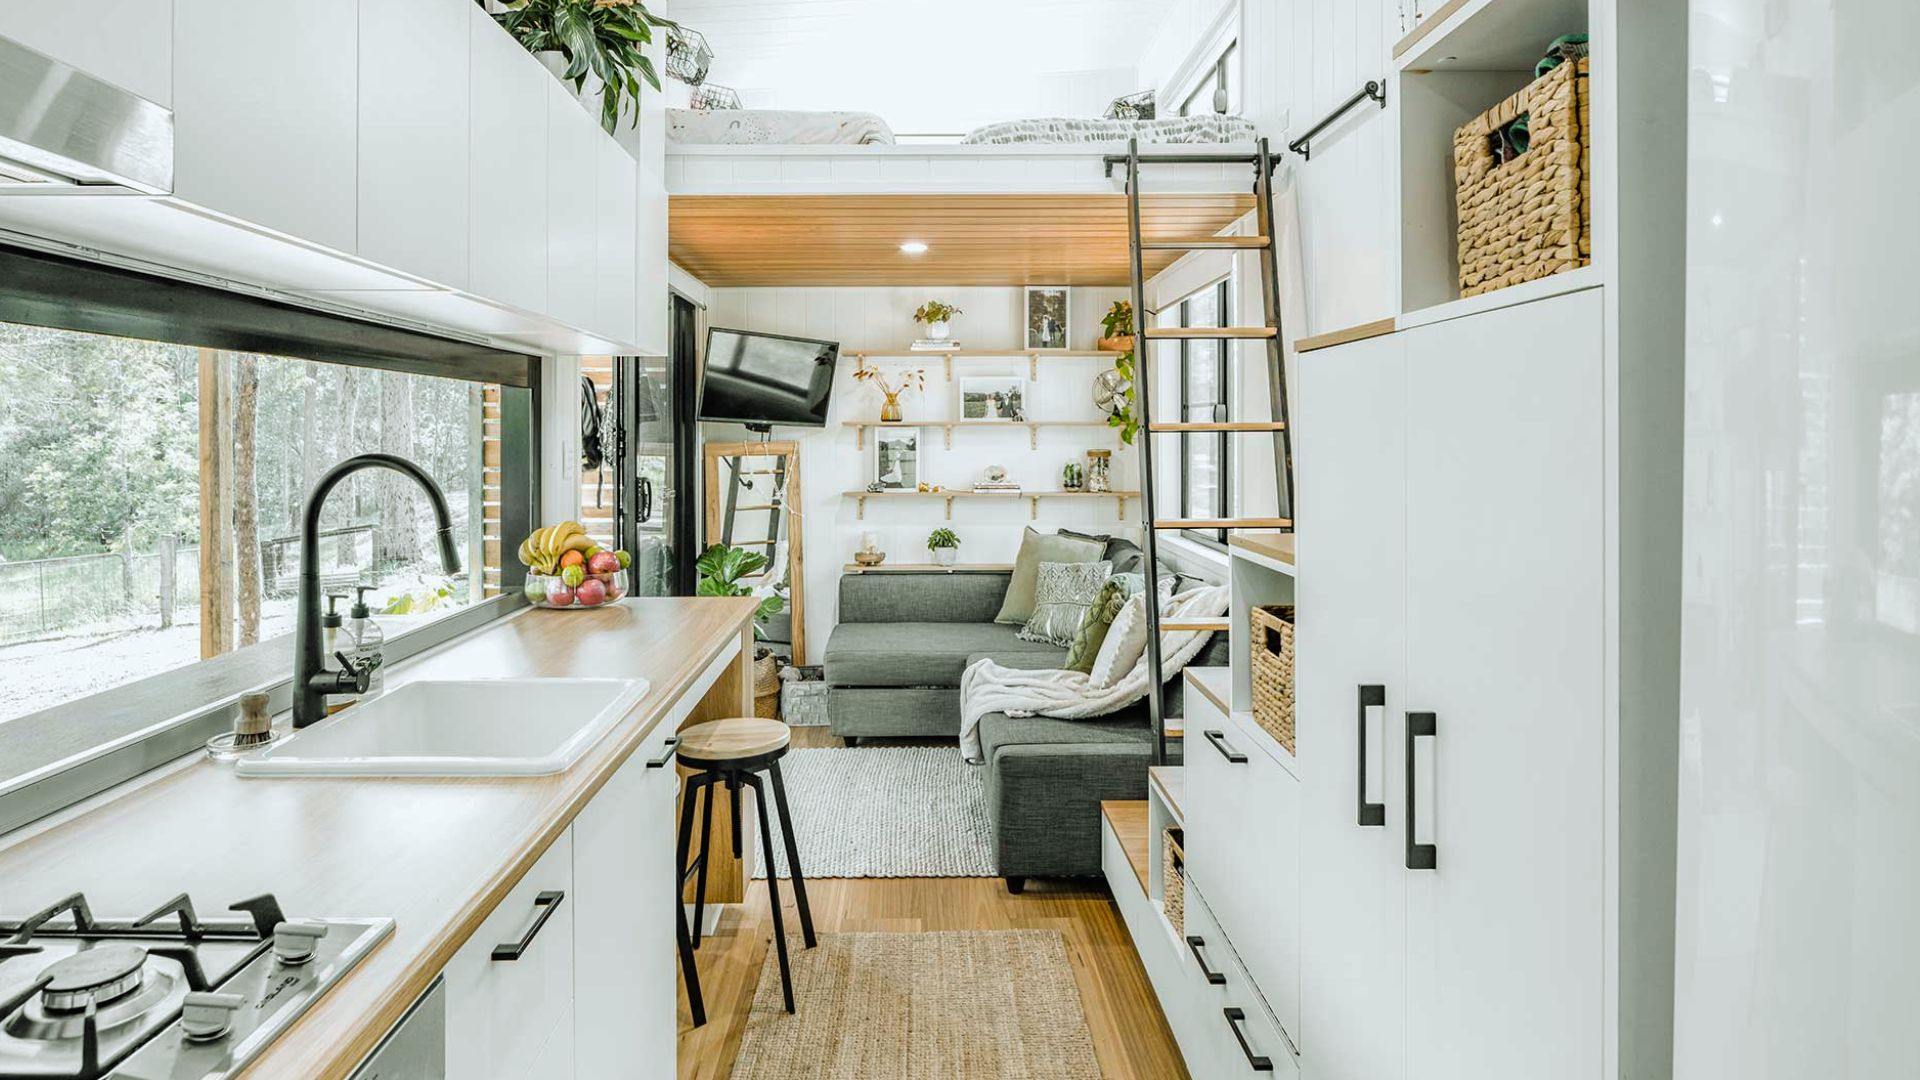
Layer your lighting with overhead fixtures, task lighting under cabinets, and soft lamps for evening use.
Tiny home lighting ideas that include dimmers let you adjust the mood without adding more fixtures.
Choosing the Right Color Palette
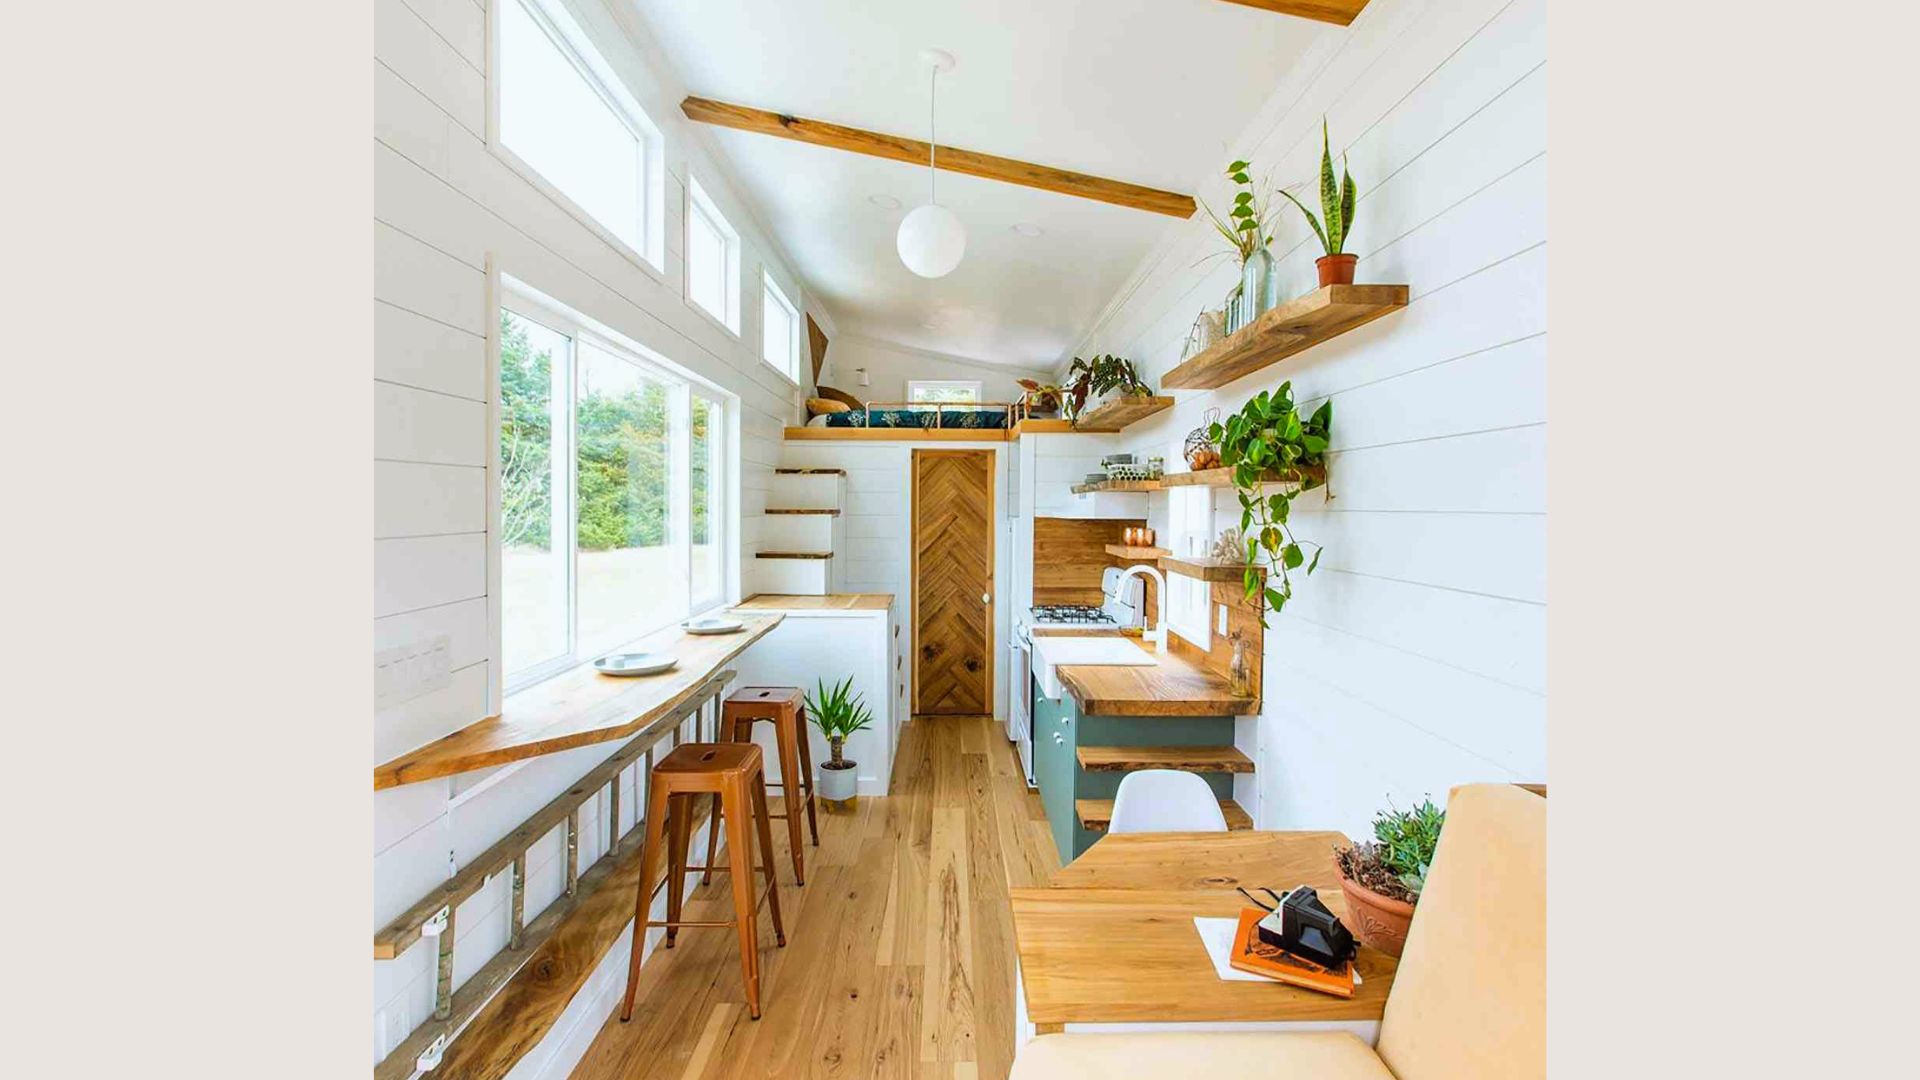
Light, neutral colors on walls and ceilings help a small space feel open, while one or two accent colors add personality.
Keep the palette consistent throughout the home so the eye can move smoothly from room to room.
Flooring Options for Durability and Style
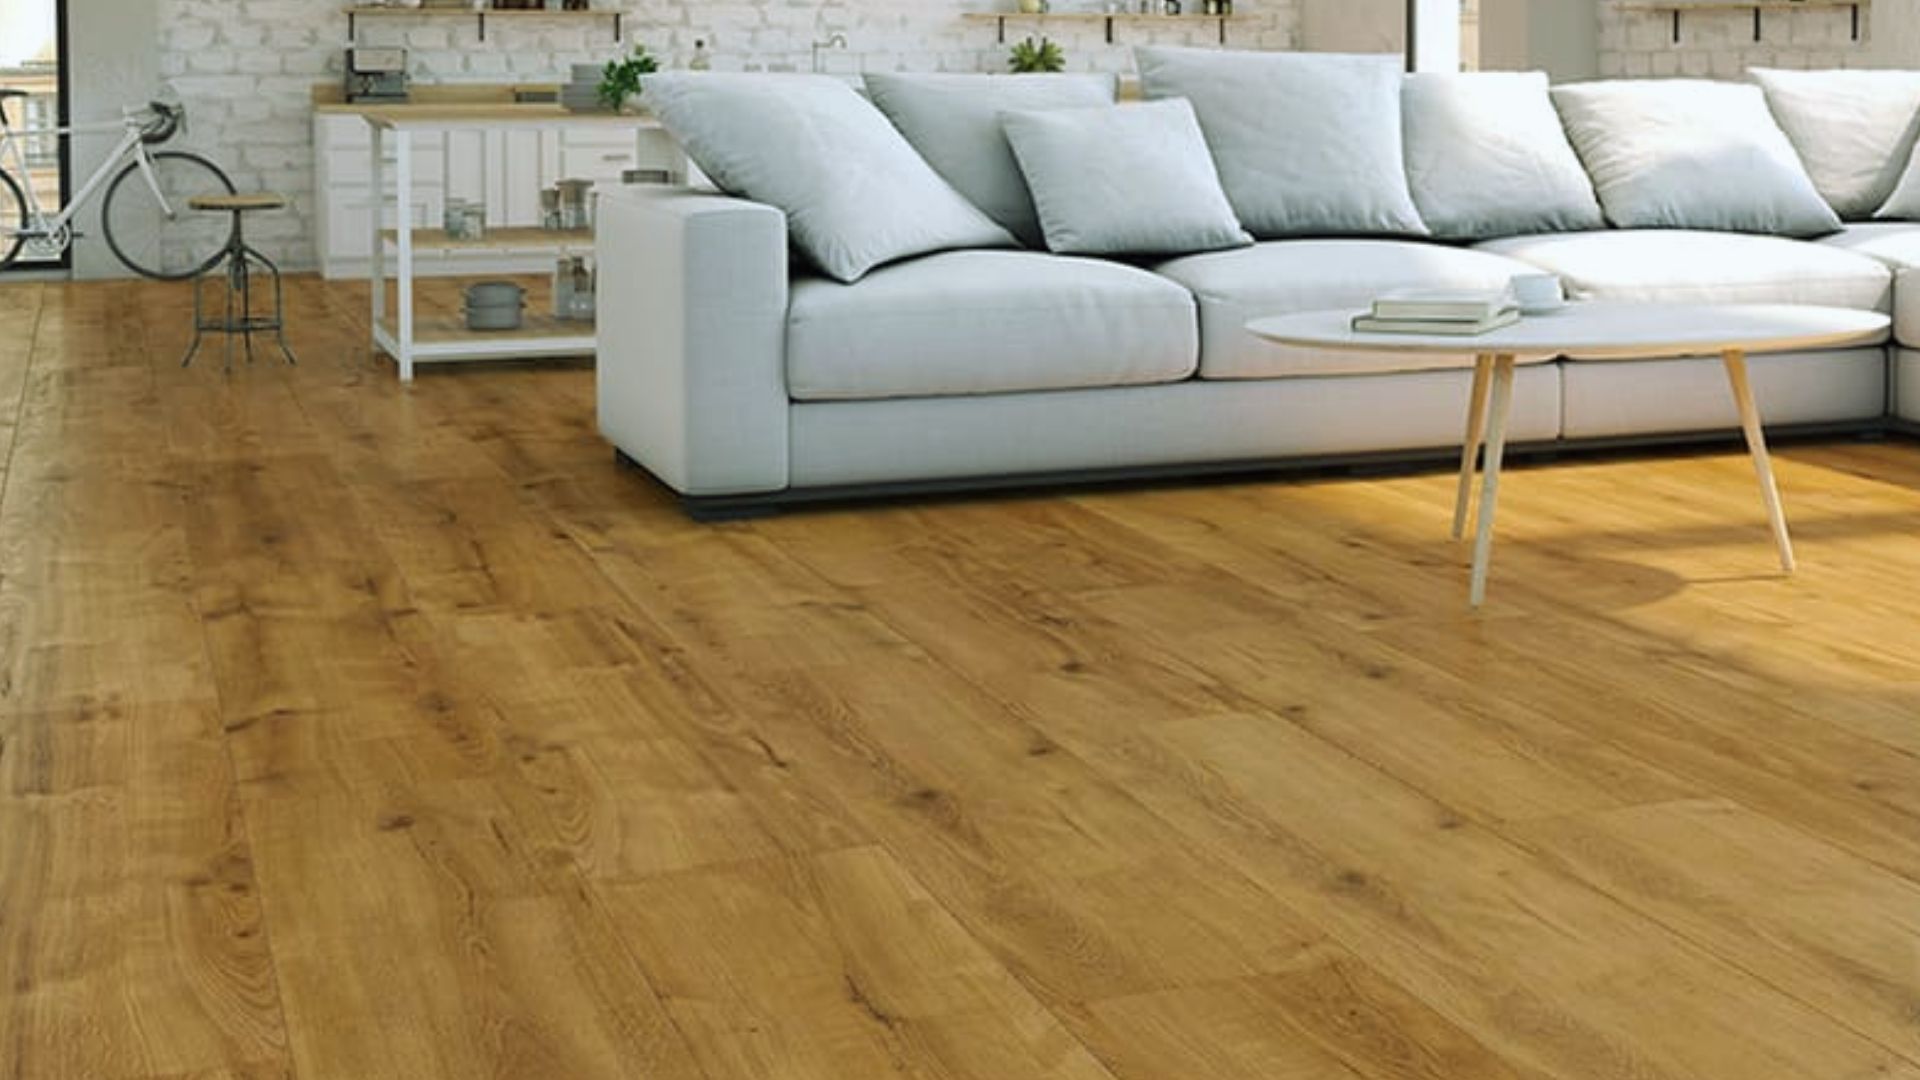
Luxury vinyl plank holds up well to daily wear and mimics the look of real wood at a lower cost.
Engineered hardwood and tile are also solid choices, depending on your budget and how much moisture the space sees.
Wall Finishes That Add Warmth and Character
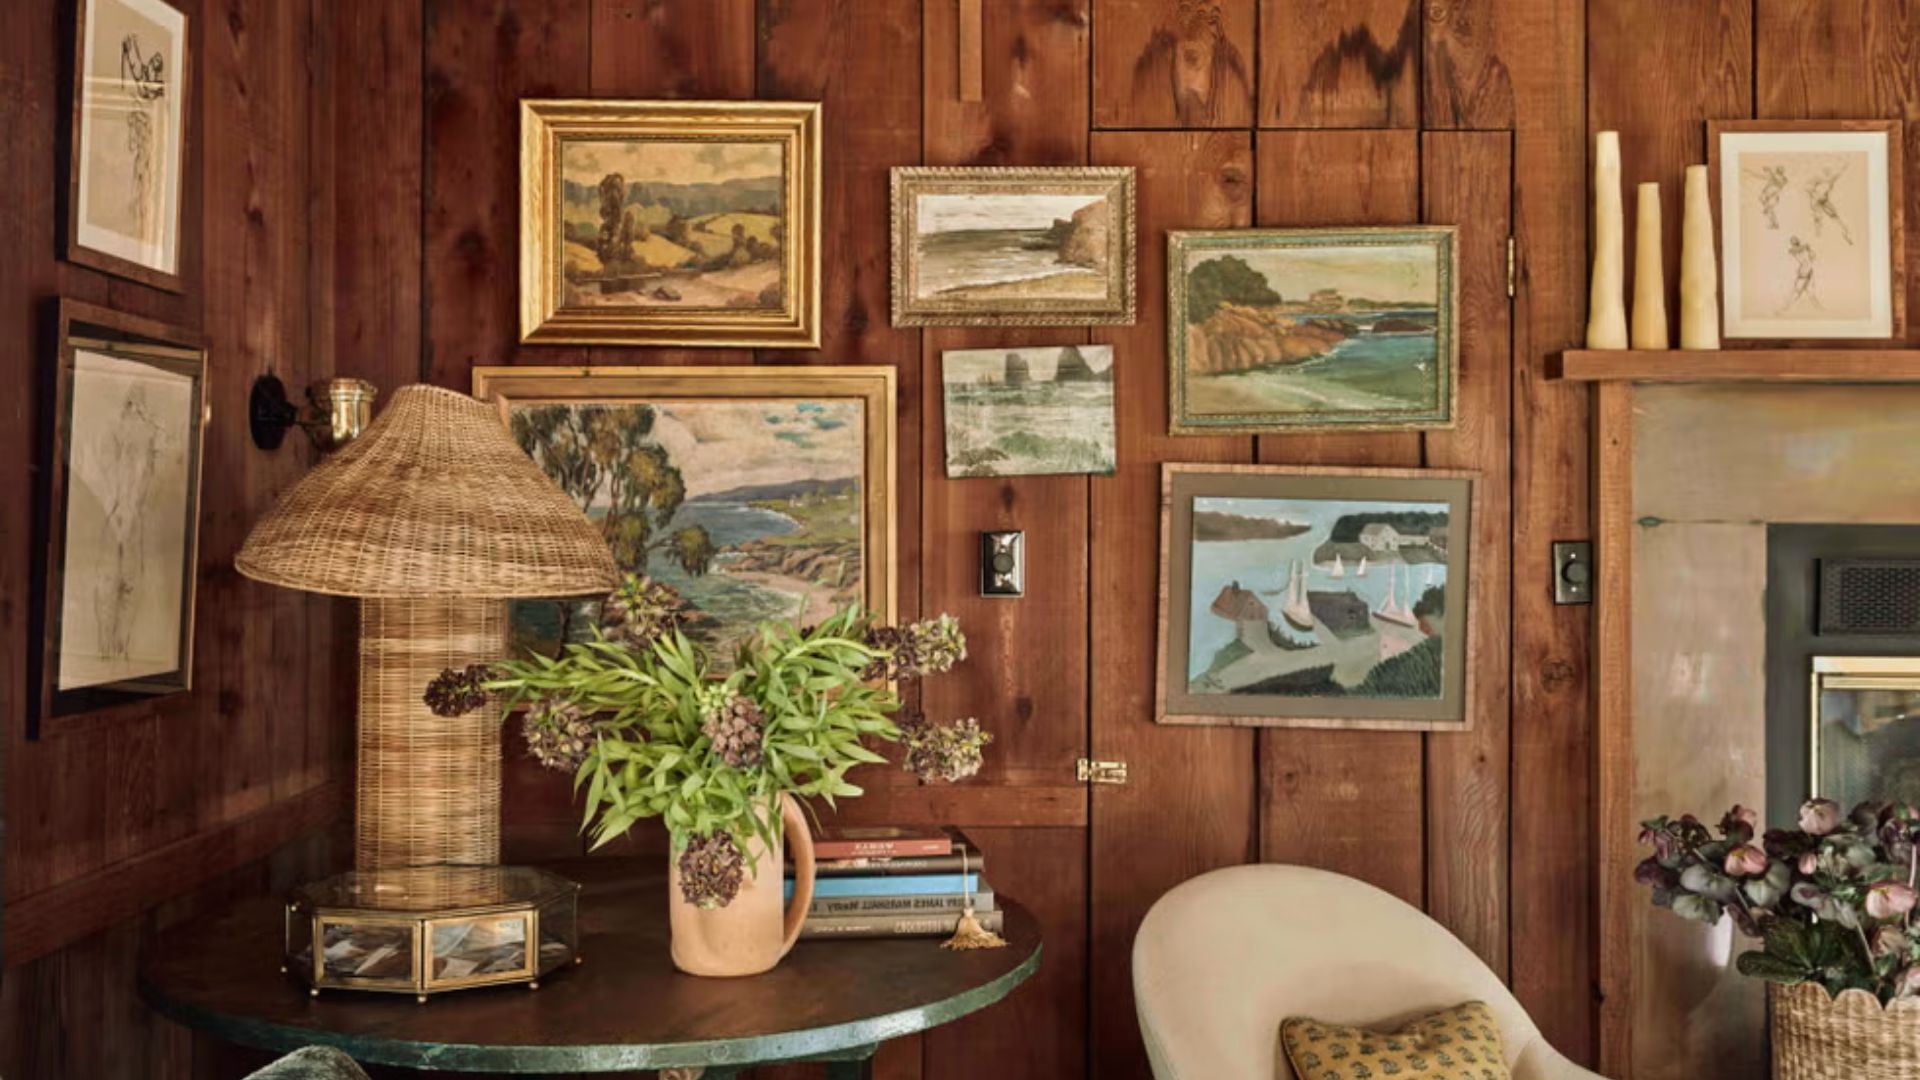
Before you finish the walls, make sure they're properly insulated. Spray foam insulation seals gaps well and offers a strong R-value, which helps your tiny home stay warm in winter and cool in summer.
Shiplap, tongue-and-groove wood, and textured paint all bring warmth without taking up floor space. Mixing one accent wall with simple painted walls elsewhere keeps costs down while still adding character.
Window Placement for Natural Light and Ventilation
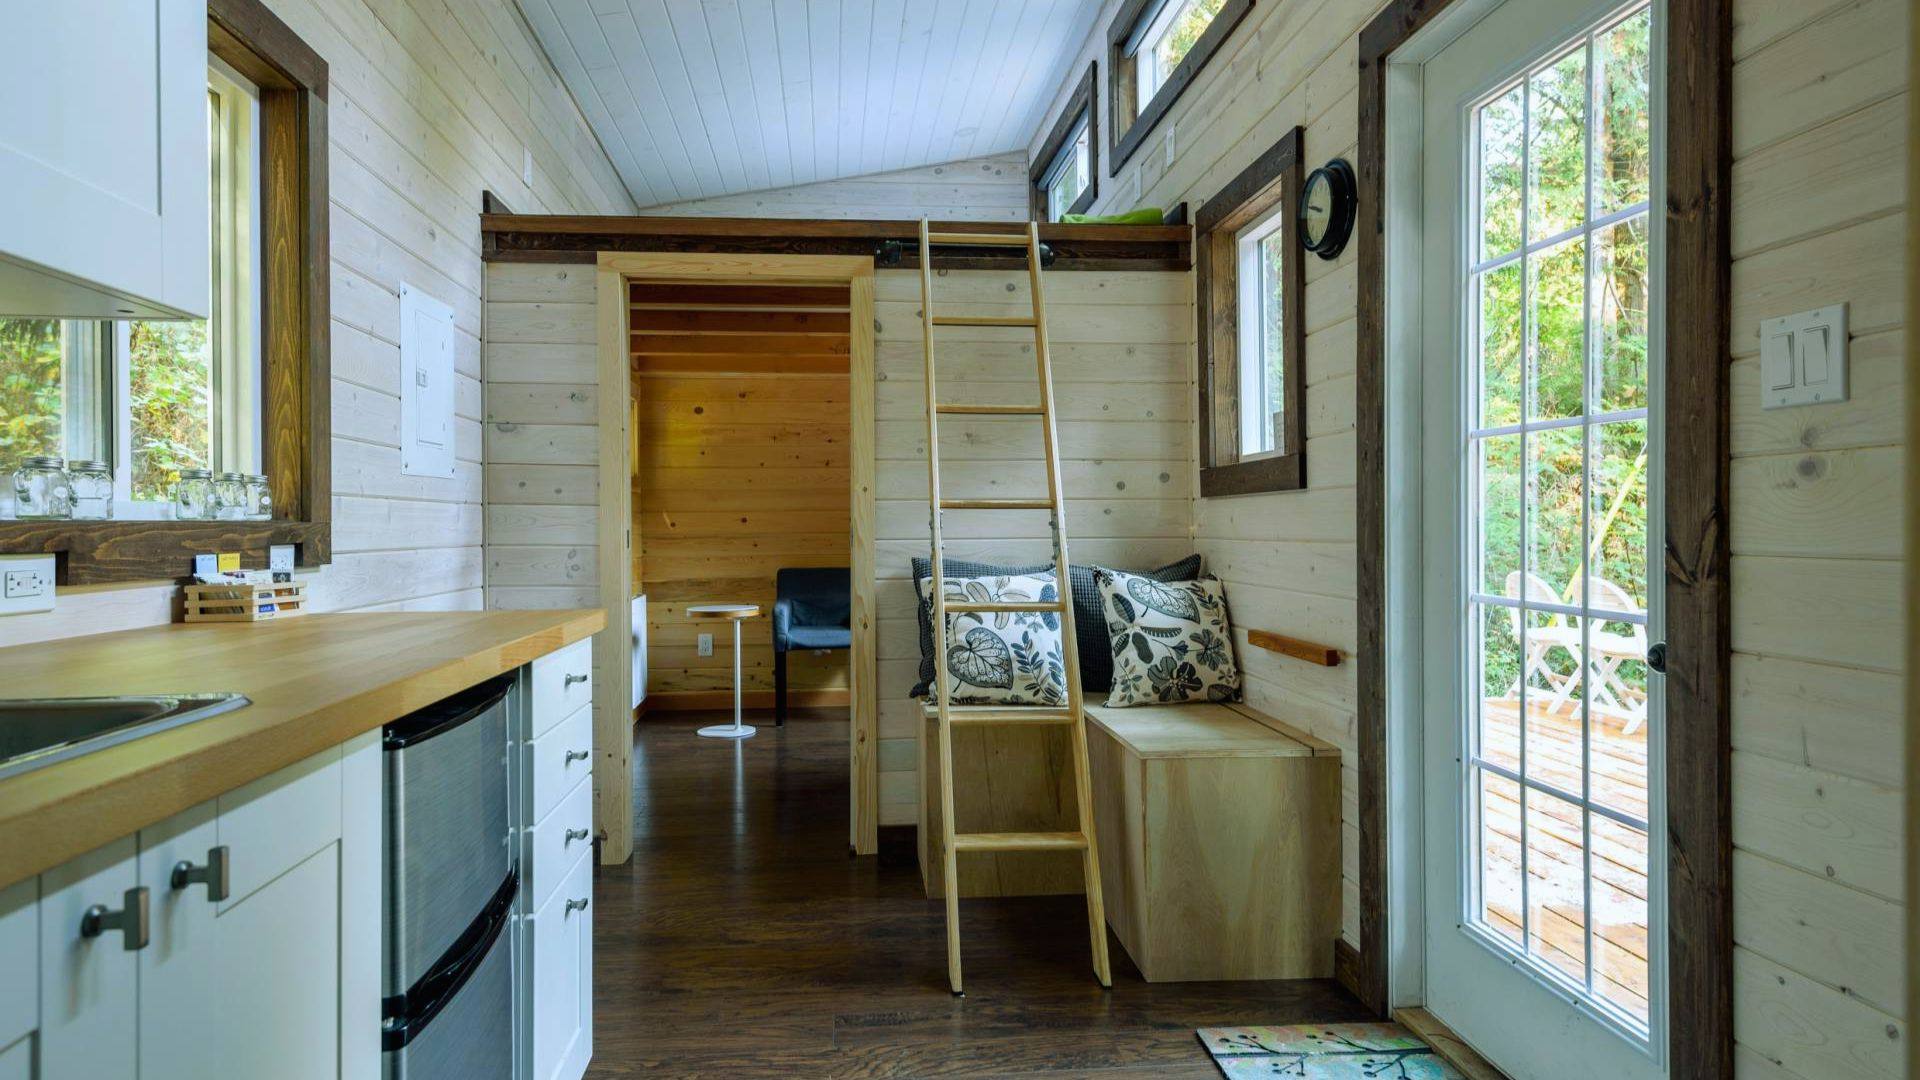
Place larger windows on the tall wall to capture light and views, and add smaller operable windows on the opposite side for cross breeze.
Seal the edges of every window frame with caulk to stop drafts and keep moisture out. Skylights in the loft or bathroom bring in extra light where wall space is limited.
Smart Storage Ideas for Tiny Shed Homes
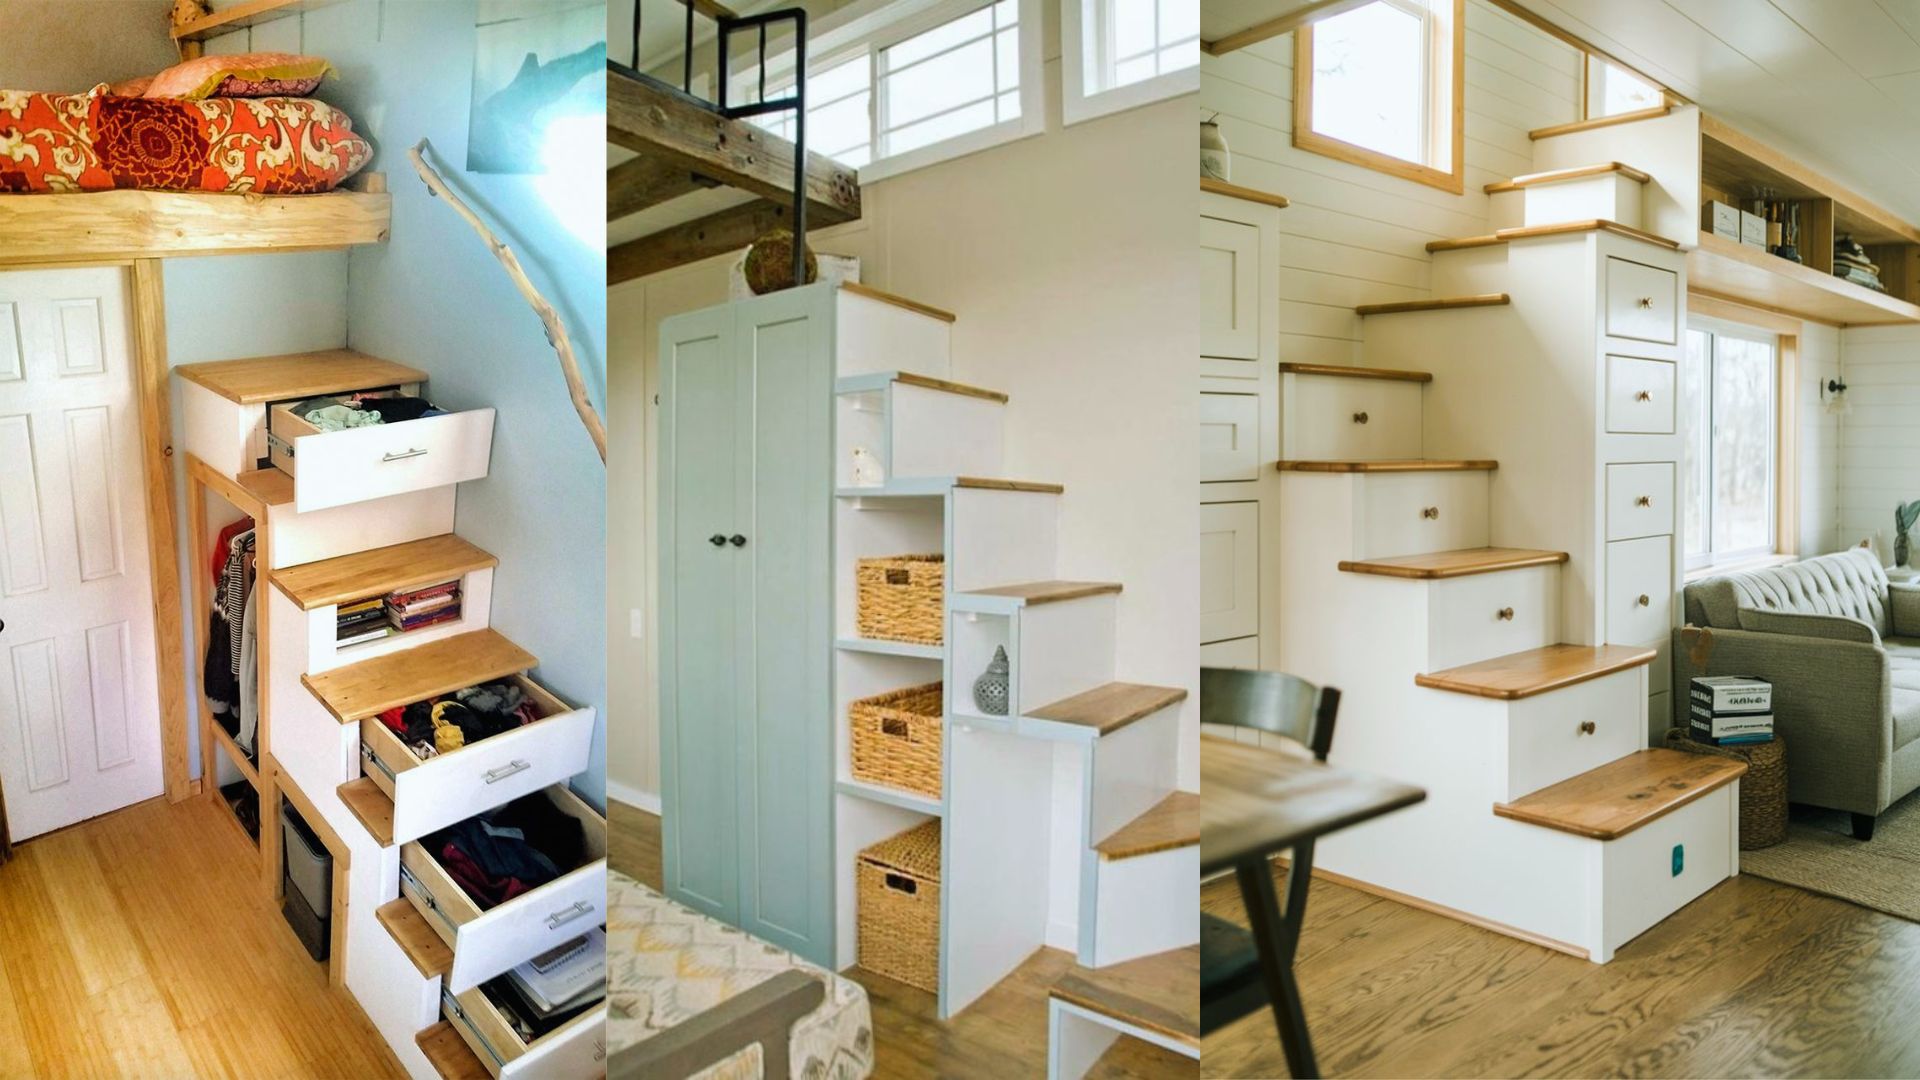
Storage often makes or breaks how livable a tiny home feels, so it deserves early planning.
Storage often makes or breaks how livable a tiny home feels, so it deserves early planning:
- Hidden storage solutions you'll actually use. Storage under the stairs, inside bench seating, and behind mirrors keeps everyday items out of sight without losing function. The key is placing hidden storage where you'll actually reach for it, not just where it looks neat.
- Built-in cabinets and shelving. Custom cabinets that run floor to ceiling use every inch of wall space, unlike standalone furniture that leaves gaps. Open shelving in the kitchen also adds storage while keeping the room feeling open.
- Under-stair and loft storage. The space under a staircase can hold drawers, a small closet, or even a compact washer and dryer. In the loft, low shelves along the knee walls make use of areas too short to stand in but perfect for storage bins.
Choosing the Right Interior Style for Your Shed Tiny House
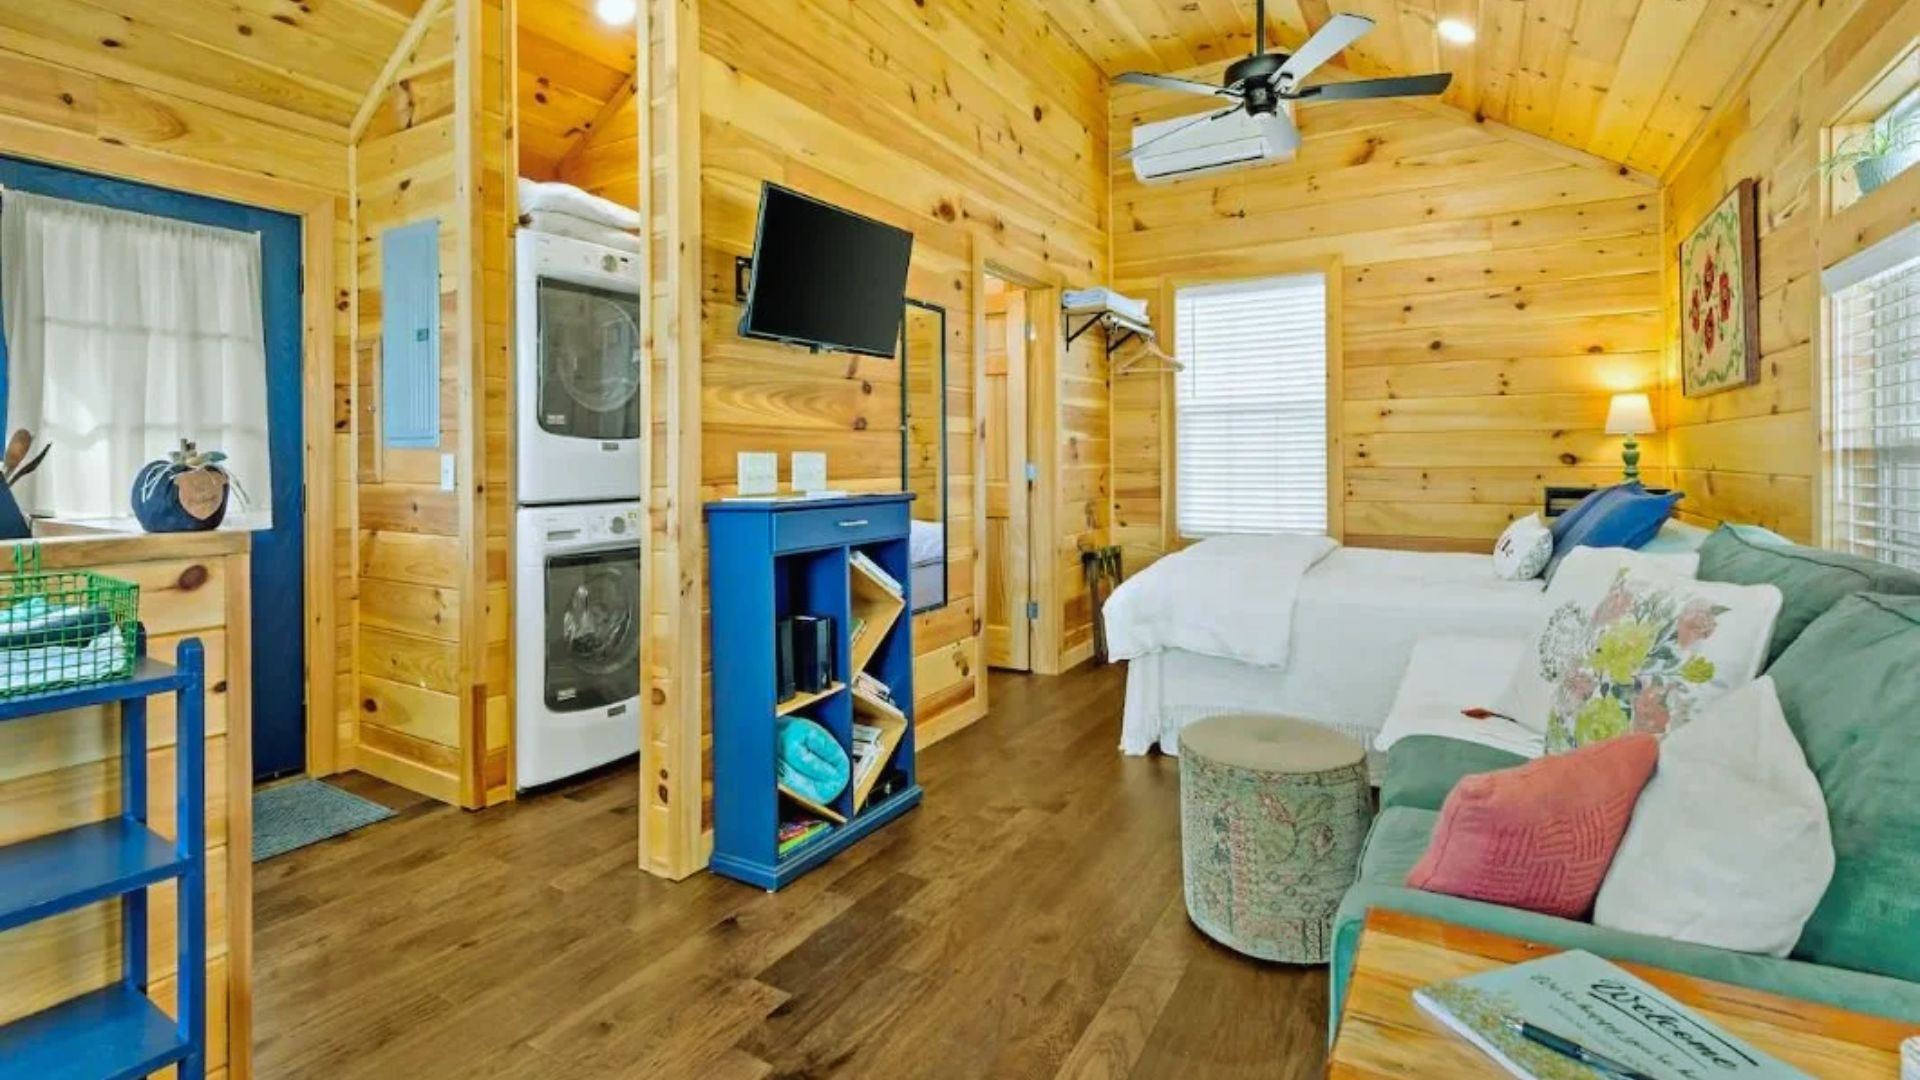
With so many interior ideas out there, picking one style can feel overwhelming. Here's how the main options compare:
| Style Pairing | Look and Materials | Overall Feel |
| Modern vs. Rustic | Modern: clean lines, neutral colors, metal and glass. Rustic: natural wood, stone, warm textures. | Modern feels sleek; rustic feels cozy and lived-in. |
| Scandinavian vs. Japandi | Scandinavian: bright white with natural wood accents. Japandi: muted colors, low furniture, natural materials. | Scandinavian feels light and airy; Japandi feels calm and quiet. |
| Farmhouse vs. Industrial | Farmhouse: shiplap, soft colors, vintage-inspired details. Industrial: exposed metal and concrete. | Farmhouse feels warm and welcoming; industrial feels raw and edgy. |
Common Interior Design Mistakes to Avoid
A few planning mistakes show up again and again in tiny home projects, and they're easy to avoid once you know what to watch for.
- Buying oversized furniture. Furniture built for a regular house often overwhelms a tiny space. Measure your rooms carefully and choose pieces sized specifically for small footprints.
- Ignoring storage during the planning stage. Adding storage as an afterthought usually means settling for less than you need. Plan storage into the walls, stairs, and furniture from the very start of your design.
- Using too many colors and materials. Mixing too many colors, wood tones, or patterns makes a small space feel busy and cluttered. Stick to a simple palette with one or two standout materials.
- Blocking natural light. Heavy curtains, tall furniture near windows, or dark window film can cut off natural light your tiny home needs to feel open. Keep window areas clear and choose light, sheer window coverings when privacy is needed.
- Overdecorating small spaces. It's tempting to fill every wall and shelf, but too much decor makes a small room feel cramped. Choose a few meaningful pieces instead of covering every surface.
Expert Tips for a Comfortable Interior
These practical tips can help your project go smoother from planning to move-in day.
- Prioritize function before decoration. Plan how you'll use each area before choosing paint colors or decor. A practical layout will make everyday living easier and more comfortable.
- Invest in custom storage where it matters. Built-in storage works well in busy areas like the kitchen and entryway, making better use of space than standard furniture.
- Layer textures instead of adding clutter. Combine materials like wood, metal, and fabric to give the interior more depth while keeping the space open and organized.
- Plan electrical outlets and lighting early. Decide where furniture and appliances will go before wiring begins, so outlets and switches are placed where you'll actually need them.
- Leave room for future lifestyle changes. Choose flexible spaces that can serve different purposes over time, such as a loft for storage or an office that can become a guest area.
Conclusion
Designing a shed tiny house interior comes down to smart choices, not extra square footage. From loft bedrooms to hidden storage and the right color palette, small details add up to a home that feels open, warm, and easy to live in.
Start with the ideas that fit your lifestyle, plan your storage early, and don't be afraid to mix styles until it feels like yours.
If this guide helped you picture your next project, leave a comment with your favorite idea, share it with a friend planning their own tiny home, or check out more small home design guides on the site.
Frequently Asked Questions
How much does it cost to finish a shed tiny house interior?
Costs vary widely by finishes and size, but most owners spend between $10,000 and $40,000 on interior work, including flooring, cabinets, and fixtures.
Do shed tiny houses need a permit for interior renovations?
In most areas, yes. Plumbing, electrical, and structural changes usually require permits, so check local building codes before starting work.
Can a shed tiny house interior include a full bathroom?
Yes, many shed tiny houses fit a full bathroom with a shower, toilet, and sink, though careful plumbing planning is needed due to limited space.
How do you insulate a shed tiny house for year-round living?
Spray foam or rigid foam insulation in the walls, roof, and floor helps regulate temperature and is a common choice for year-round tiny home comfort.
What size shed works best for a tiny house conversion?
Most shed tiny house conversions start around 200 to 400 square feet, giving enough room for a bedroom, bathroom, and small kitchen.