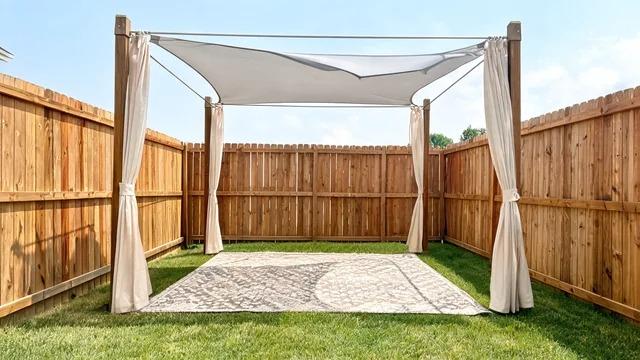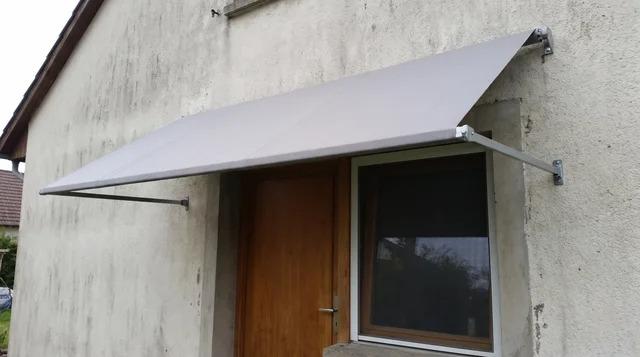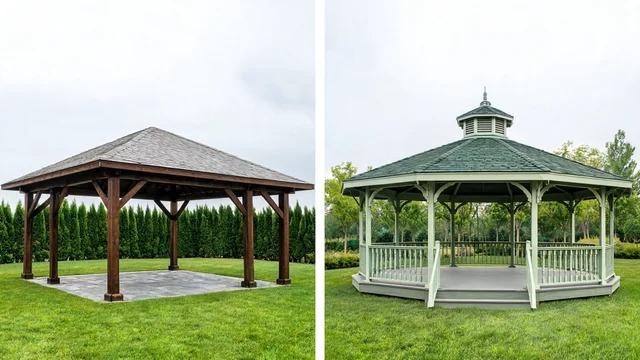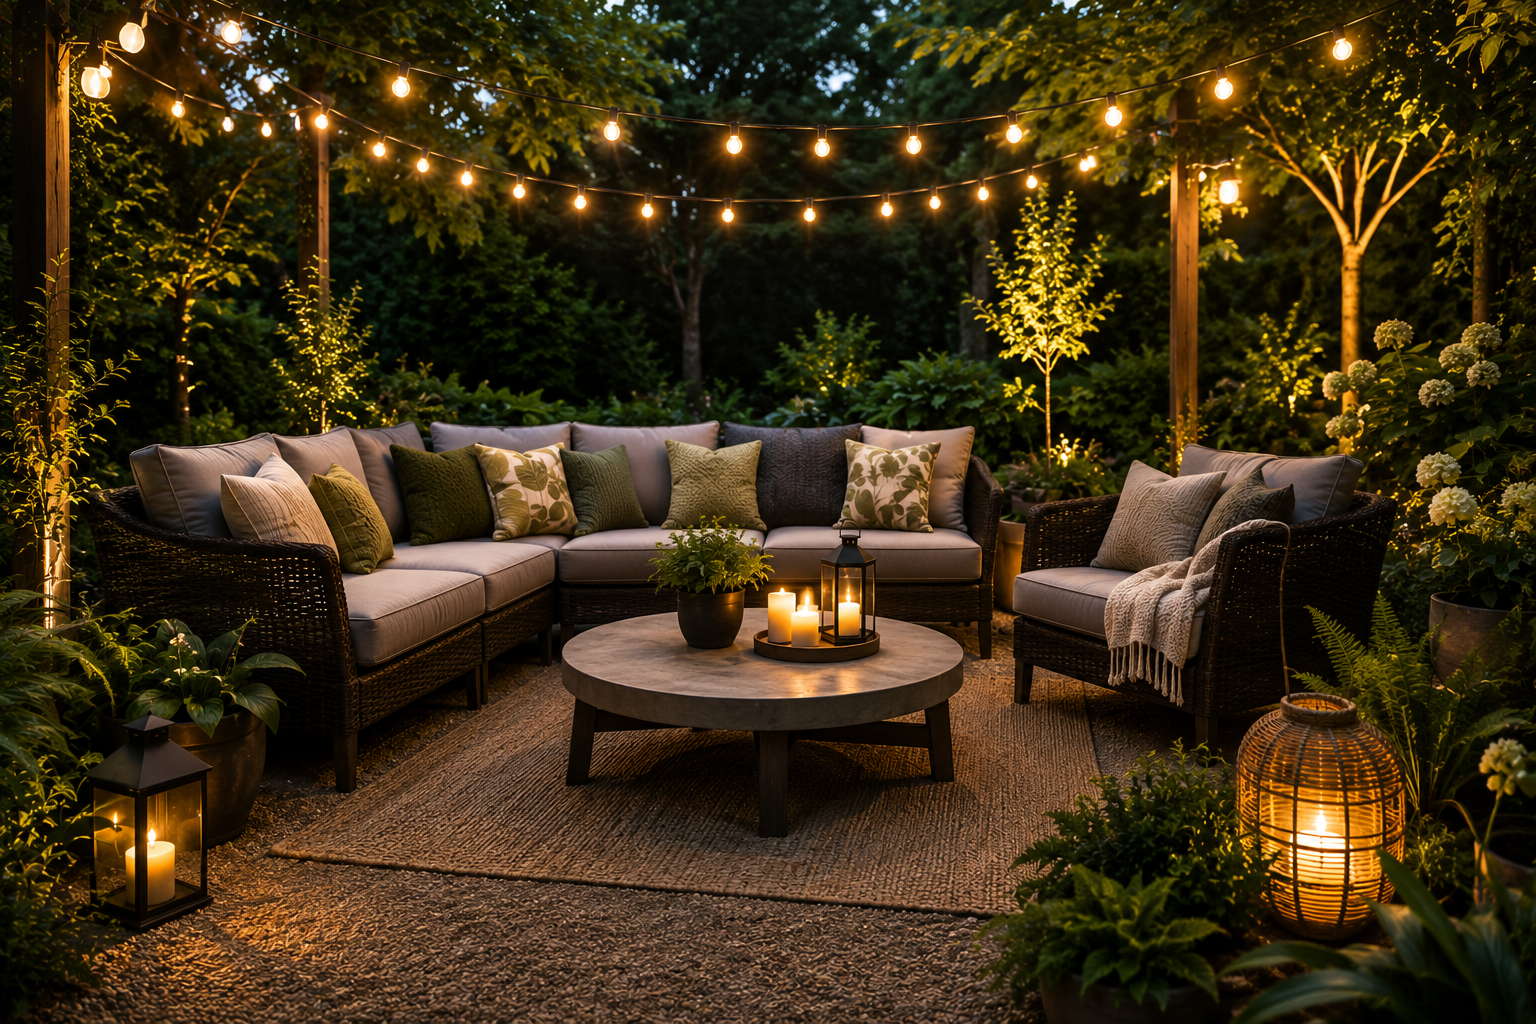
Staring at a blank patch of dirt next to your cabin and not sure what to build there? You're not alone.
A deck is one of the biggest chances to actually use your cabin's surroundings, and often one of the easiest ways to add livable square footage without a full home addition.
Picking the wrong layout or material can leave you with a space that never quite gets used.
This guide gathers 15 cabin deck ideas, from wraparound layouts to fire pit setups, along with the materials and design features that make a deck hold up and feel right for your specific cabin and lot.
How to Choose the Right Cabin Deck
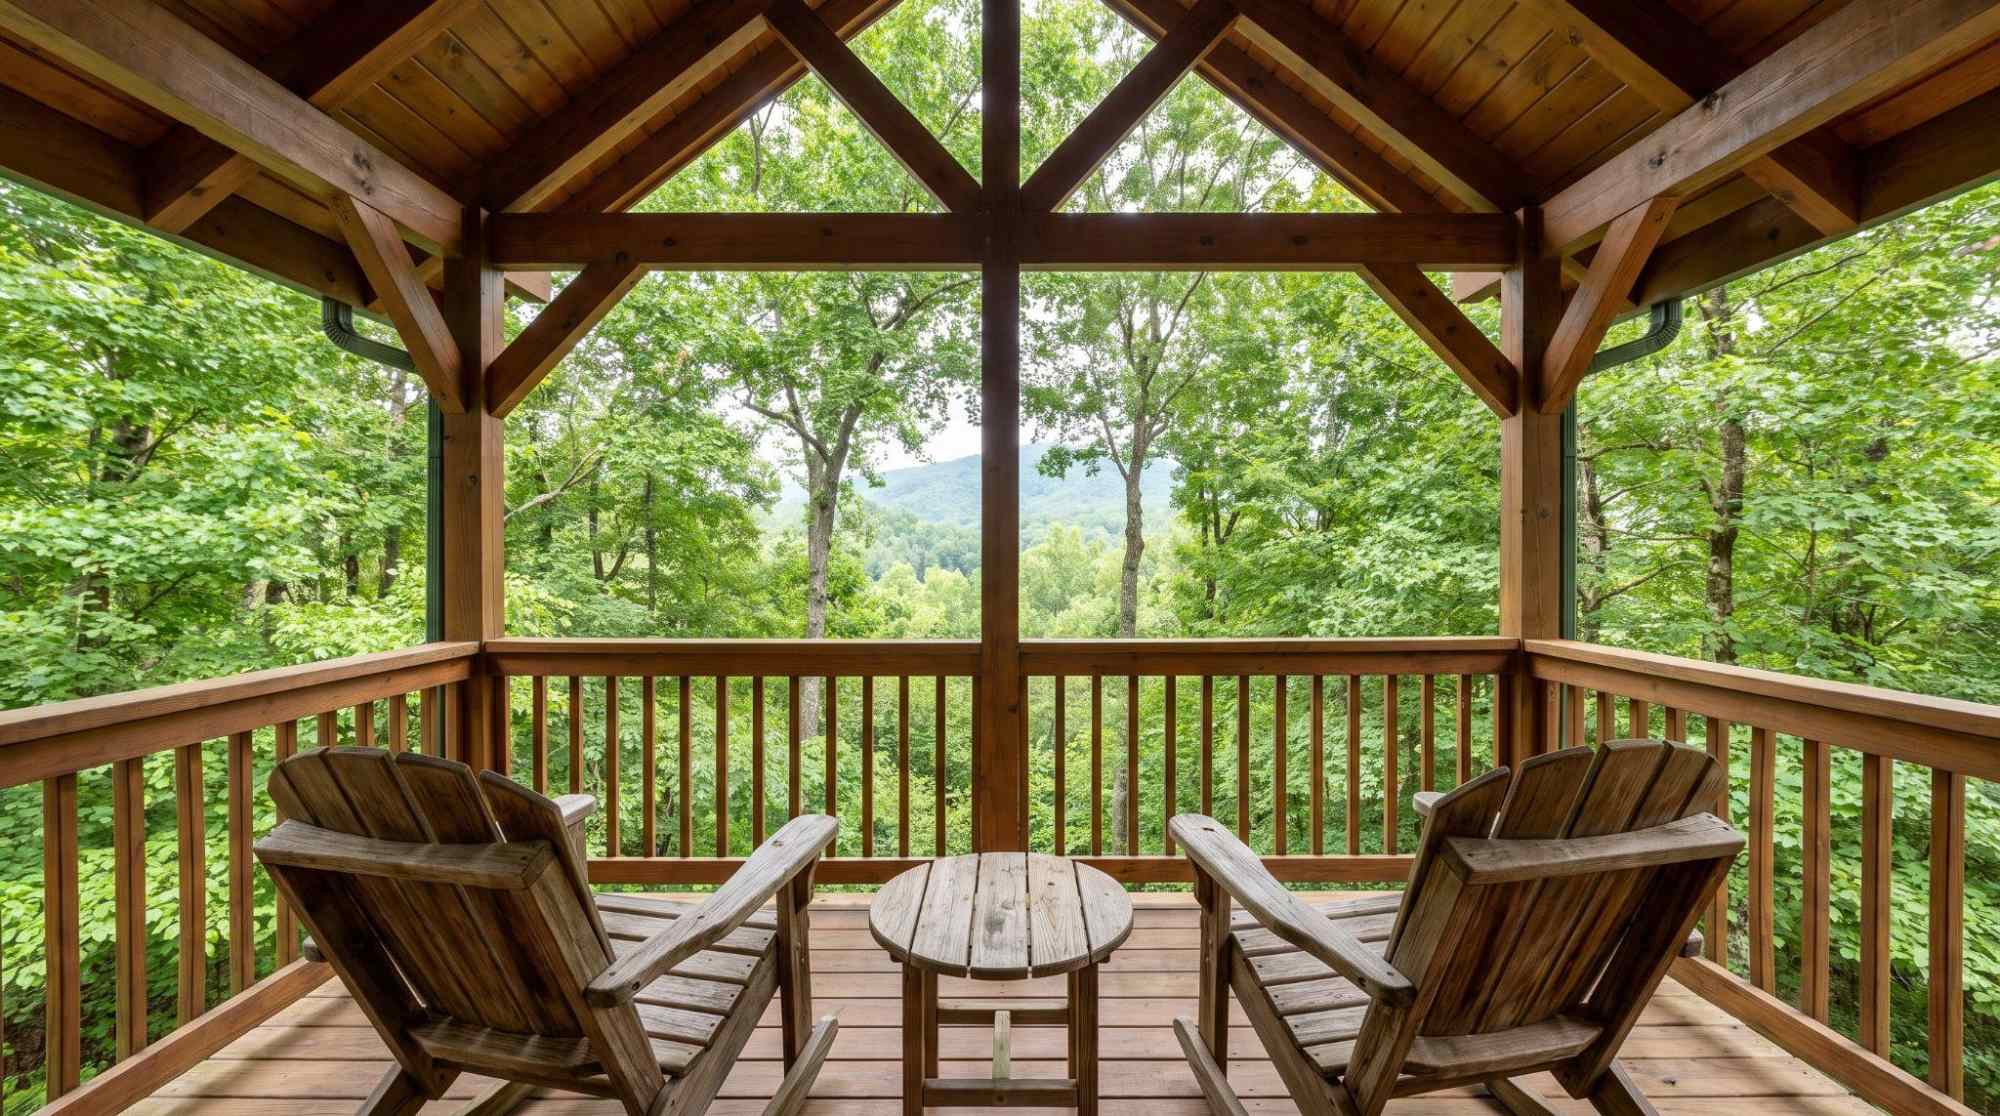
Choosing the right cabin deck starts with the cabin itself rather than the design trends you see online.
A deck should complement the structure and surrounding landscape so it feels like a natural extension of the property.
Rustic log cabins often pair well with natural wood decking and simple railings, while modern A-frame cabins suit clean lines and minimal details.
The cabin's location also plays an important role
Positioning the deck to take advantage of scenic views, natural shade, and protection from strong winds can make the space more enjoyable year-round.
Before settling on a design, think about how you'll use the deck, whether it's for relaxing with a morning coffee, outdoor dining, entertaining guests, or creating a quiet place to enjoy nature.
Planning around your everyday needs helps you choose a deck that looks good and functions well.
List of 15 Cabin Deck Layouts Ideas
Each of these layouts fits a different kind of cabin, lot, and lifestyle, so look for the one that matches your own setup.
1. Wraparound Cabin Deck
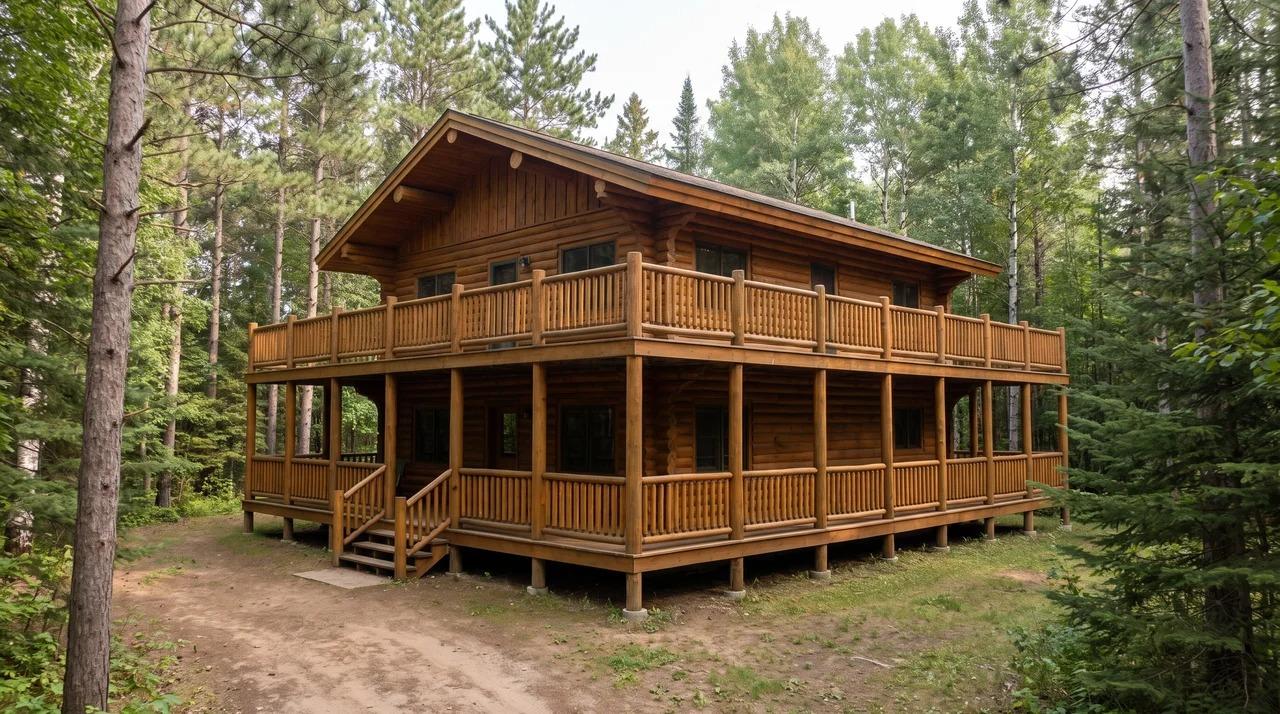
A wraparound deck extends around two or more sides of the cabin, sometimes adding up to 1,000 square feet of extra outdoor living space, giving you multiple spots to catch morning or evening sun.
It works especially well on larger cabins where different areas can serve different purposes.
2. Covered Cabin Deck
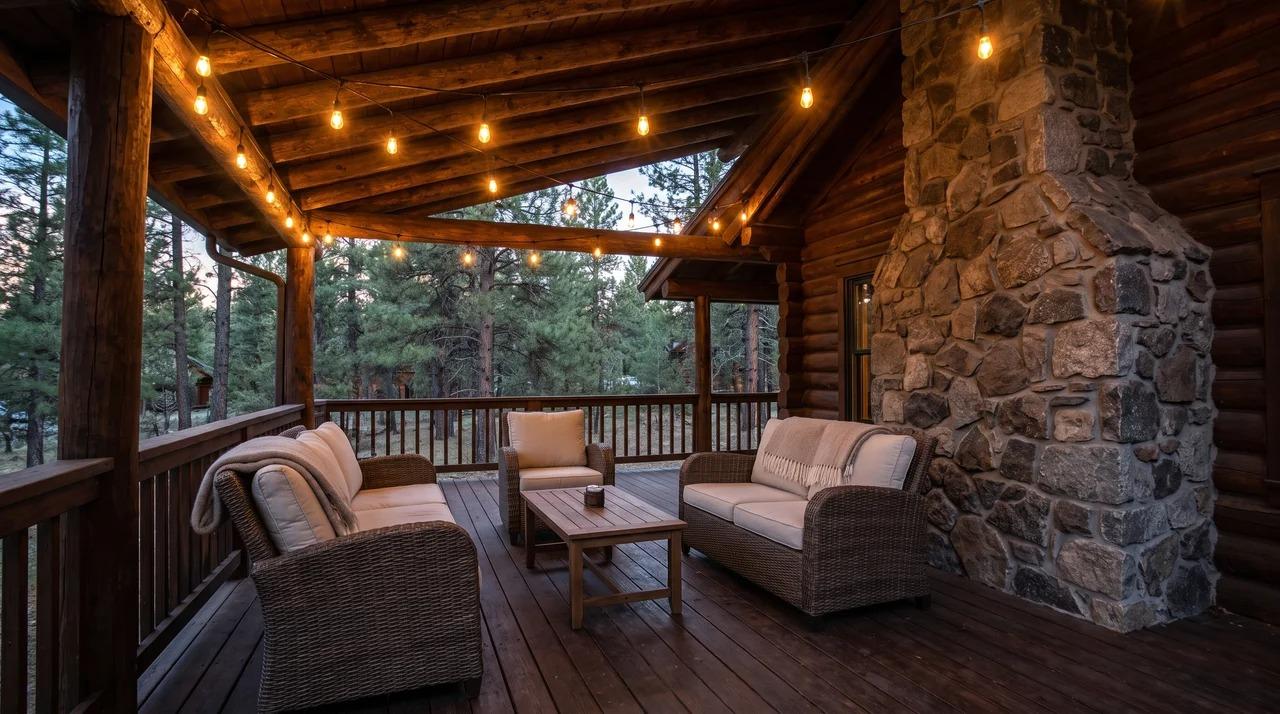
A covered deck adds a roof or overhang, protecting furniture and guests from rain and direct sun.
Some homeowners opt for a partially covered version instead, leaving part of the deck open for sun while keeping a shaded section nearby.
This option extends how many days a year the deck actually gets used, especially in areas with unpredictable weather.
3. Multi-Level Cabin Deck
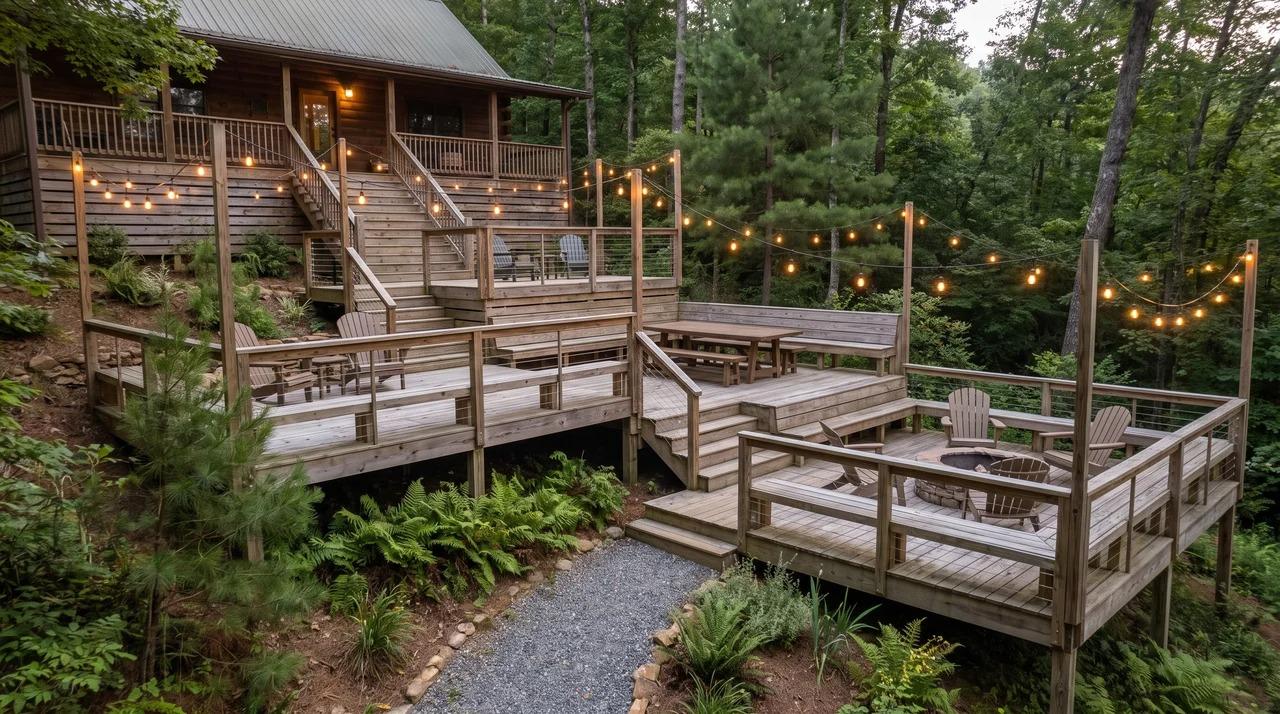
Multi-level decks step down with the natural slope of the land instead of fighting against it.
This layout works well on hillside cabins and creates separate zones for dining, lounging, or a fire pit area.
4. Small Front Cabin Deck
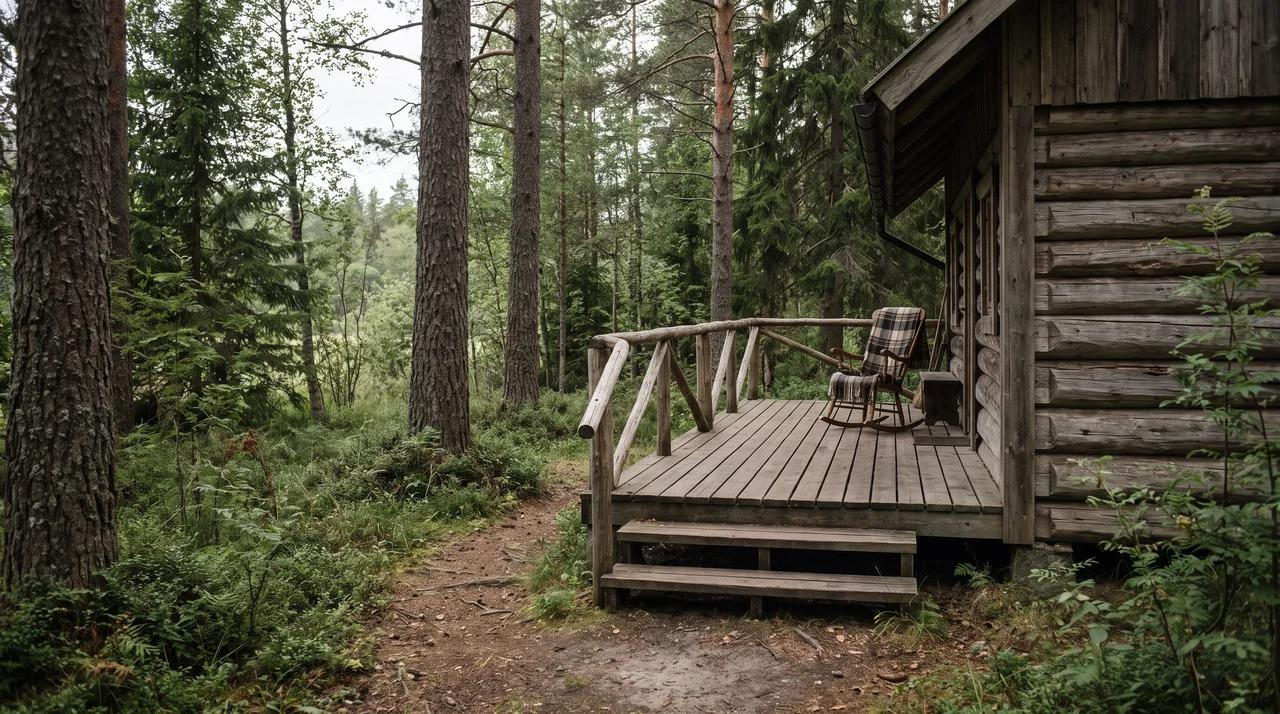
A small front deck keeps things simple, sometimes left fully open without a railing, offering just enough space for a couple of chairs and a small table near the entrance.
This is a practical choice for compact cabins or tight lots where a large deck isn't realistic.
5. Rustic Timber Deck
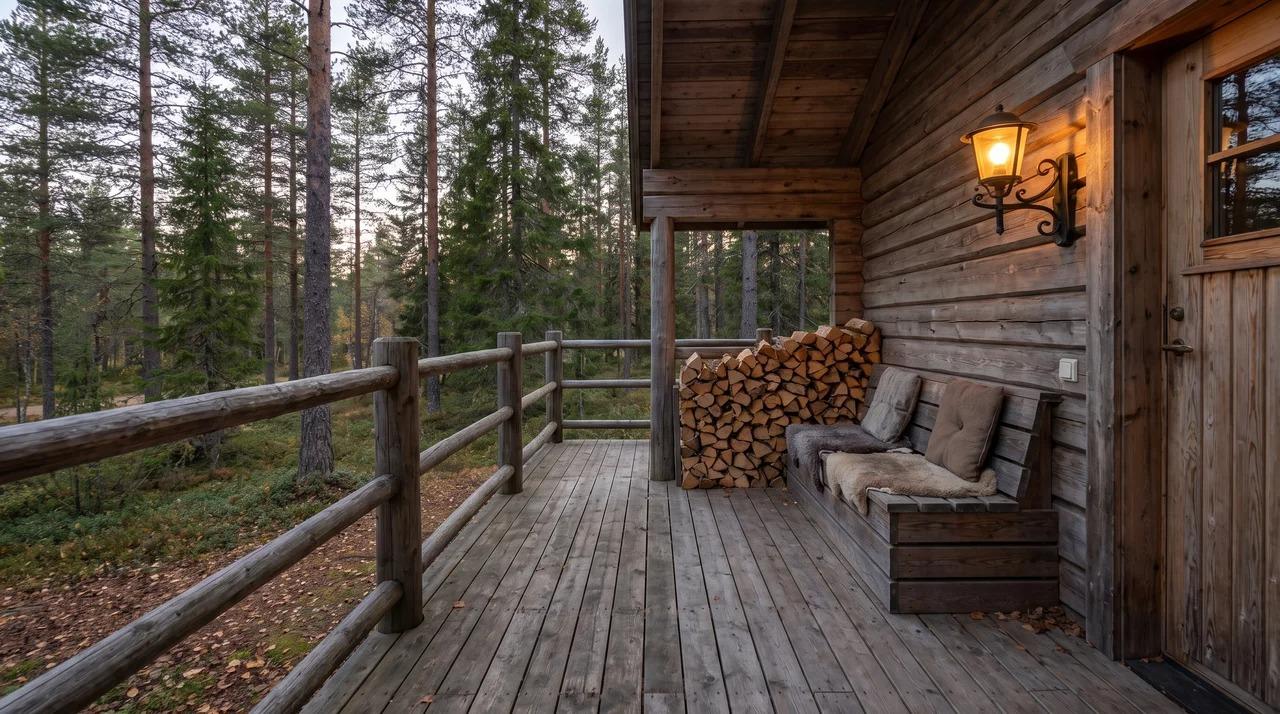
Built with thick, natural timber beams and simple joinery, this style leans fully into the cabin aesthetic with a heavier, more handmade look.
It suits cabins in wooded settings where the deck should blend into the surroundings rather than stand apart.
6. Lakeside Viewing Deck
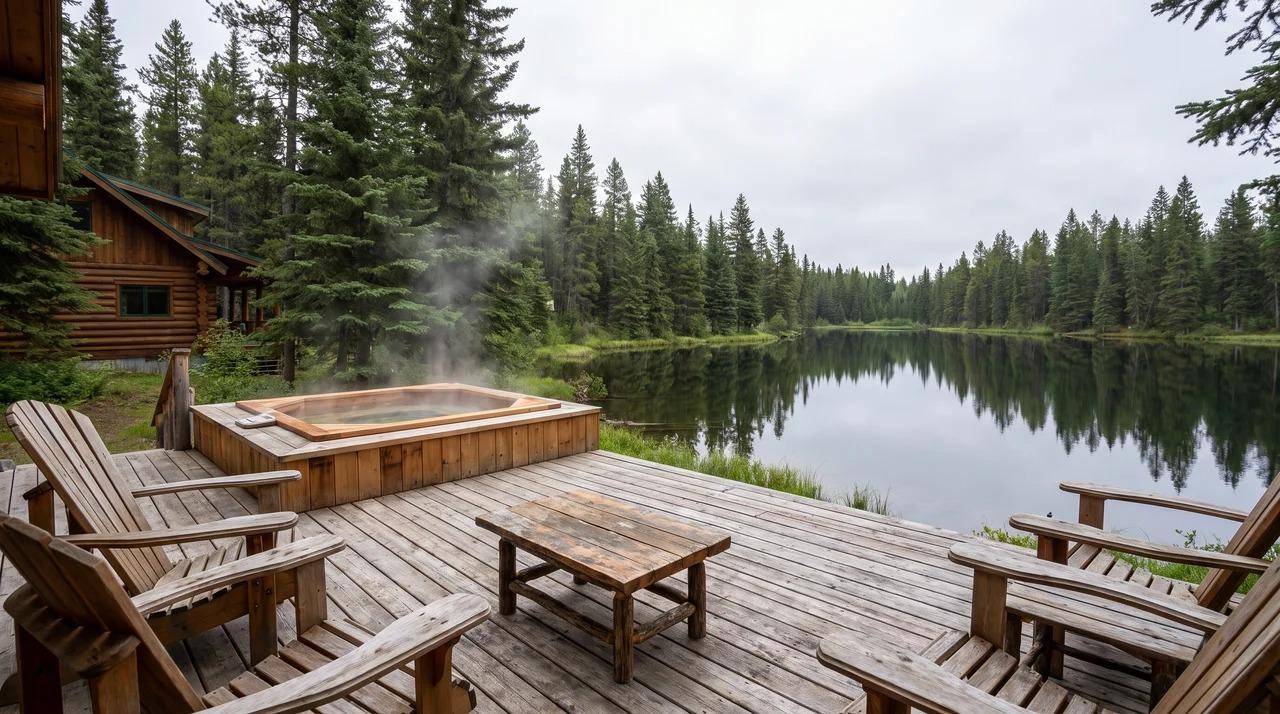
Positioned to face open water, this deck design usually skips heavy furniture in favor of a few well-placed chairs or a bench, keeping the focus on the view.
Lower railings or cable railing systems help keep sightlines clear.
7. Elevated Hillside Deck
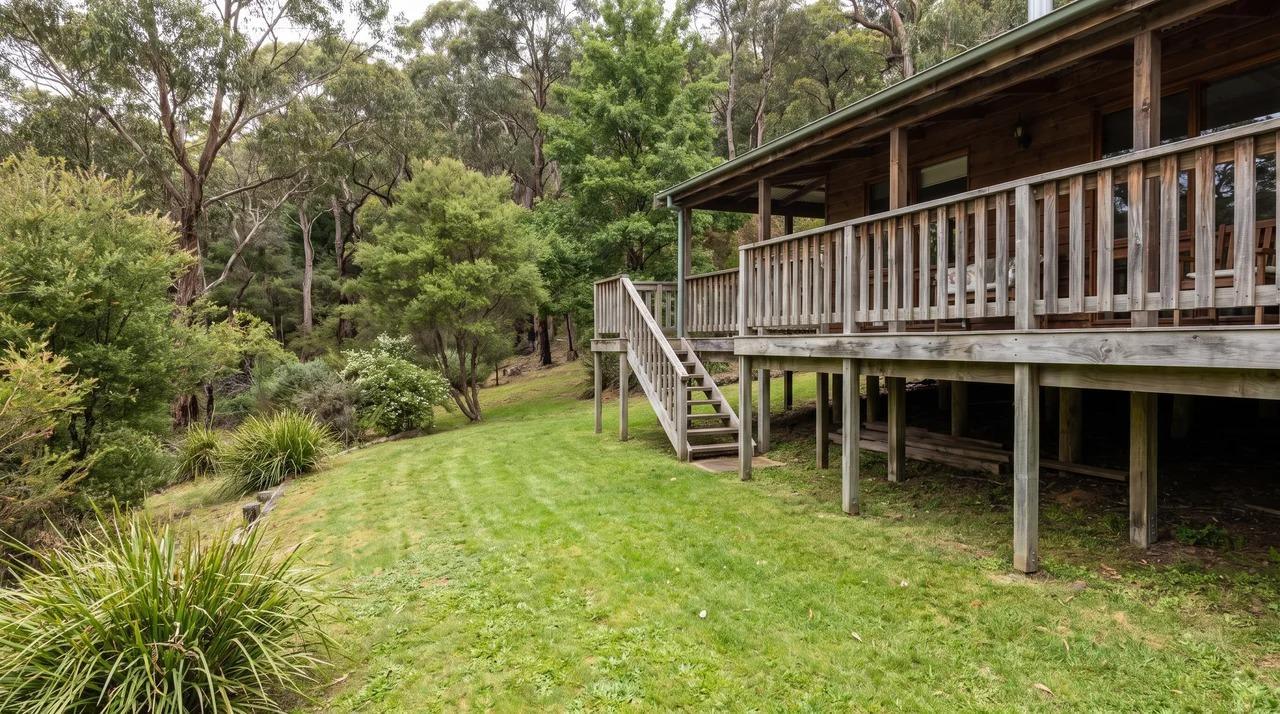
For cabins built on a slope, an elevated deck on posts creates a level outdoor space without major grading work.
This style often includes stairs leading down to the yard and benefits from sturdy railings given the extra height.
8. Screened-In Cabin Deck
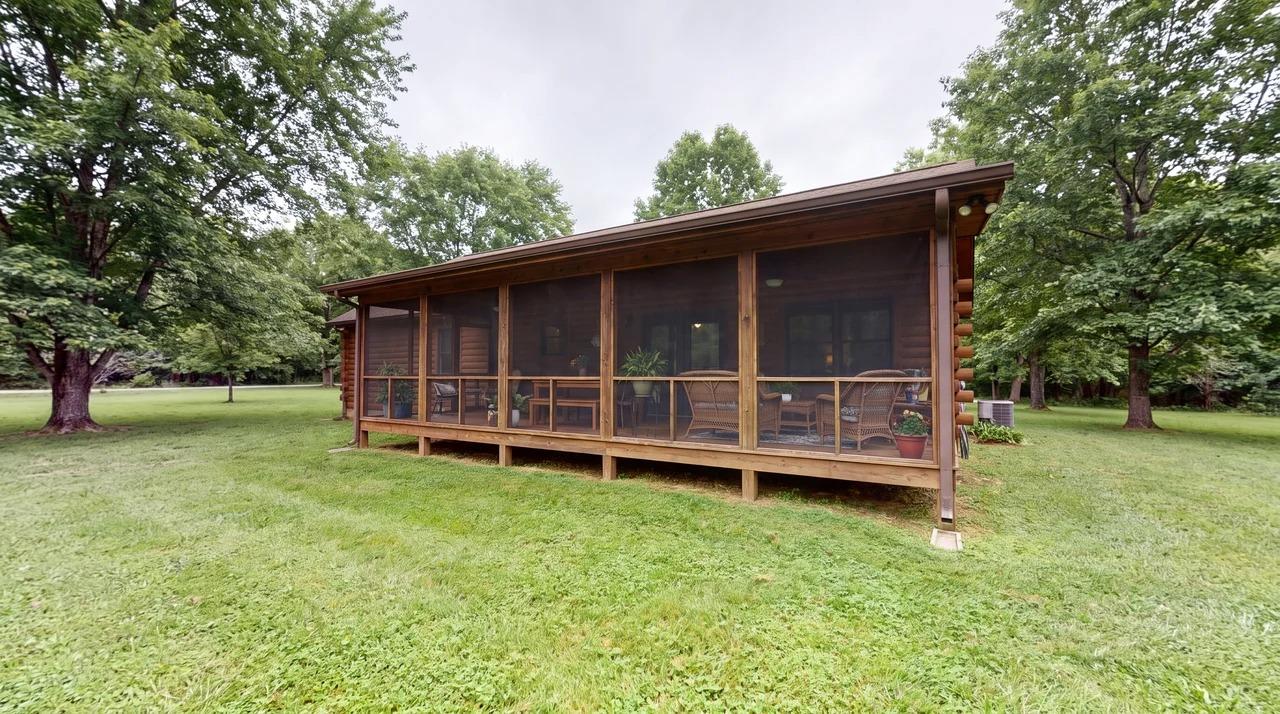
A screened-in deck keeps bugs and debris out while still letting in fresh air, making it a strong choice for cabins in wooded or buggy areas.
It also adds a shaded, protected space usable during light rain.
9. Modern Minimalist Deck
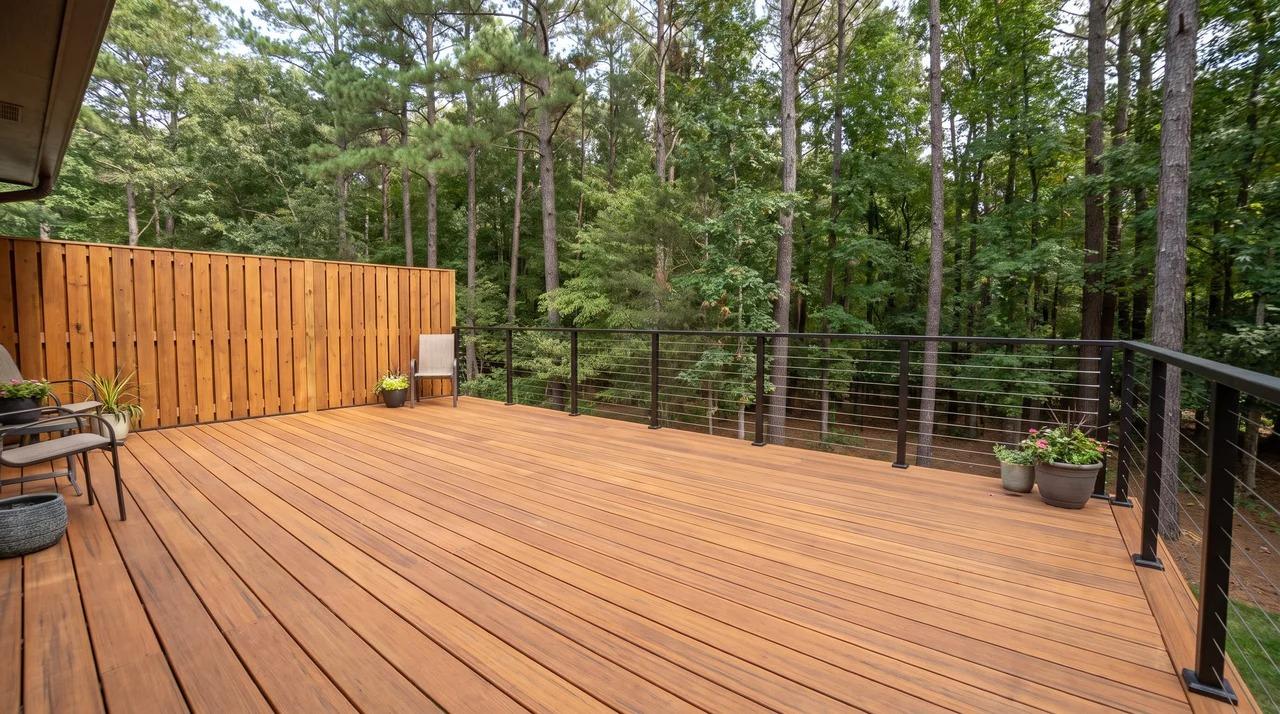
This style sticks to clean horizontal lines, simple railings, and a limited material palette, usually just wood or composite decking with black metal accents.
It suits newer cabin builds with a more contemporary look.
10. Cabin Deck with Outdoor Dining
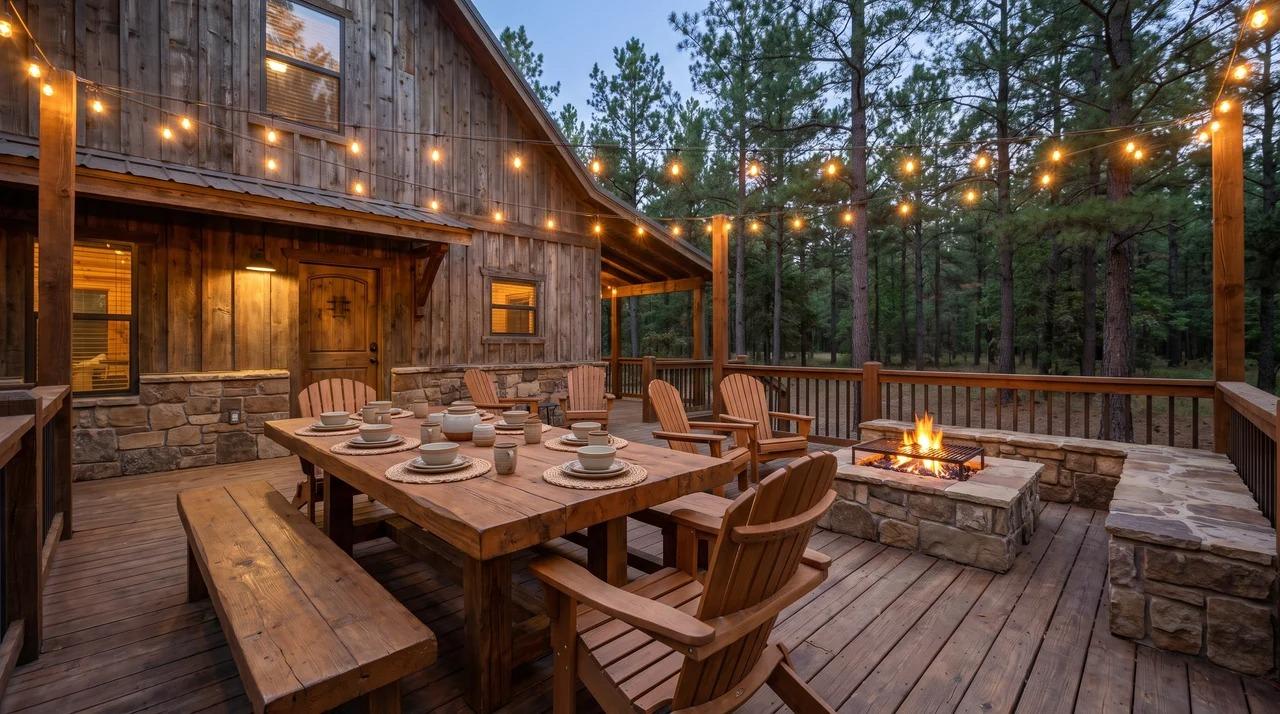
Built around a dedicated dining area, this layout includes space for a full table and chairs, sometimes under a pergola or partial roof.
It works well for cabins that regularly host family meals outdoors.
11. Deck with Built-In Seating
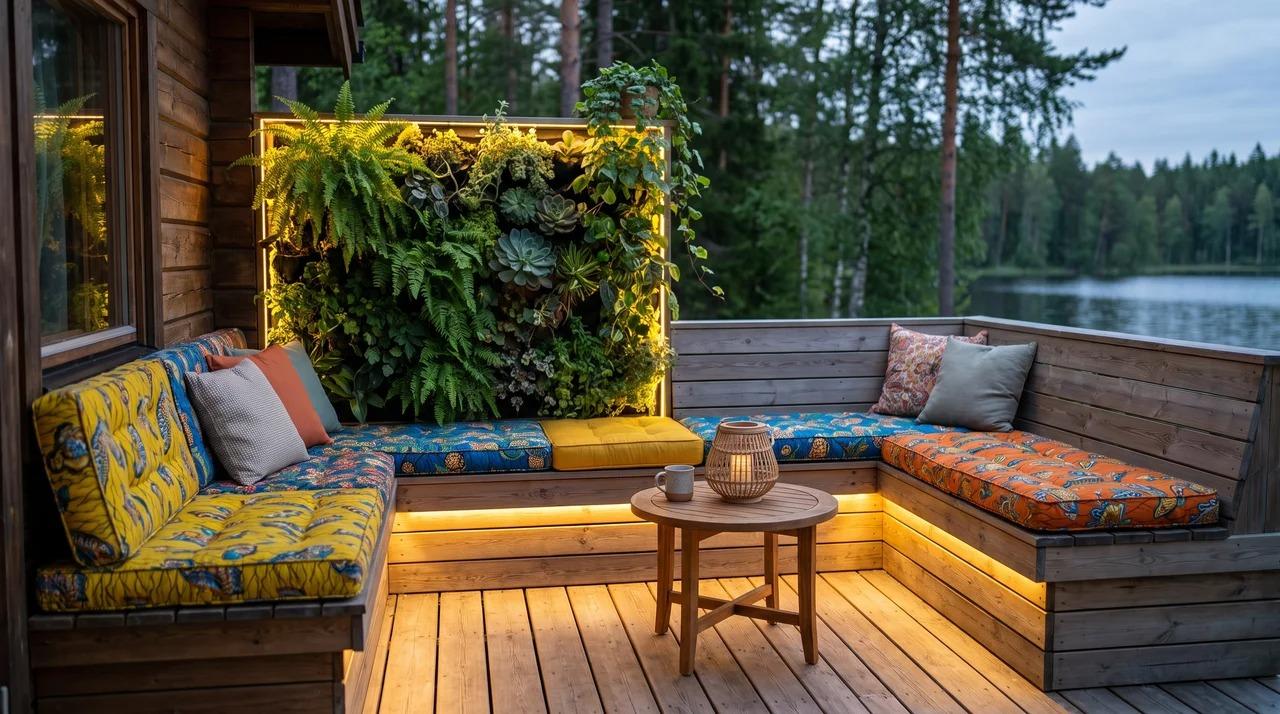
Built-in benches along the deck's perimeter save space compared to freestanding furniture and hold up better outdoors over time.
This layout works especially well on smaller decks where every square foot counts.
12. Fire Pit Gathering Deck
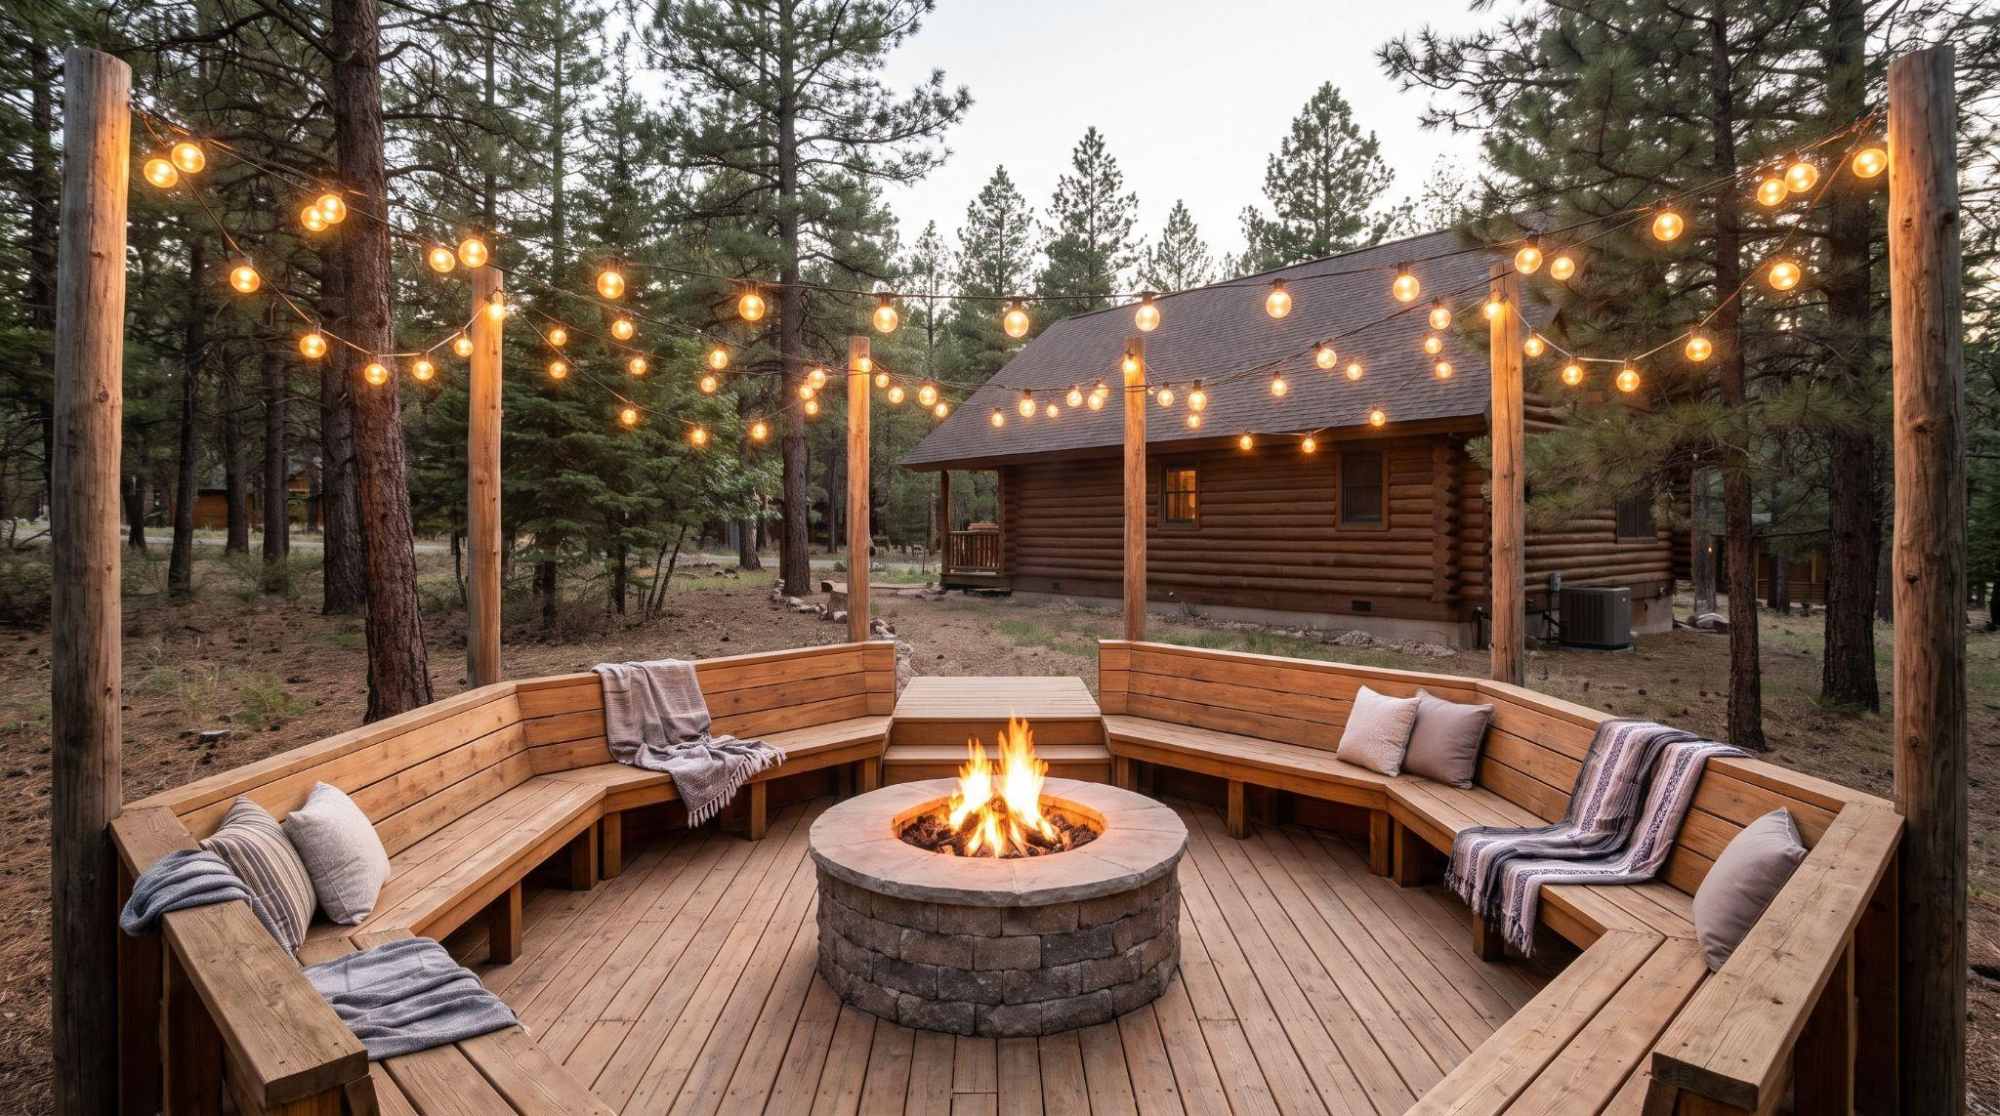
Centered around a fire pit, whether wood-burning or gas, this layout typically includes a wider open area with seating arranged in a loose circle.
It's a strong option for cabins used mostly in cooler months or evenings.
13. Hot Tub Cabin Deck
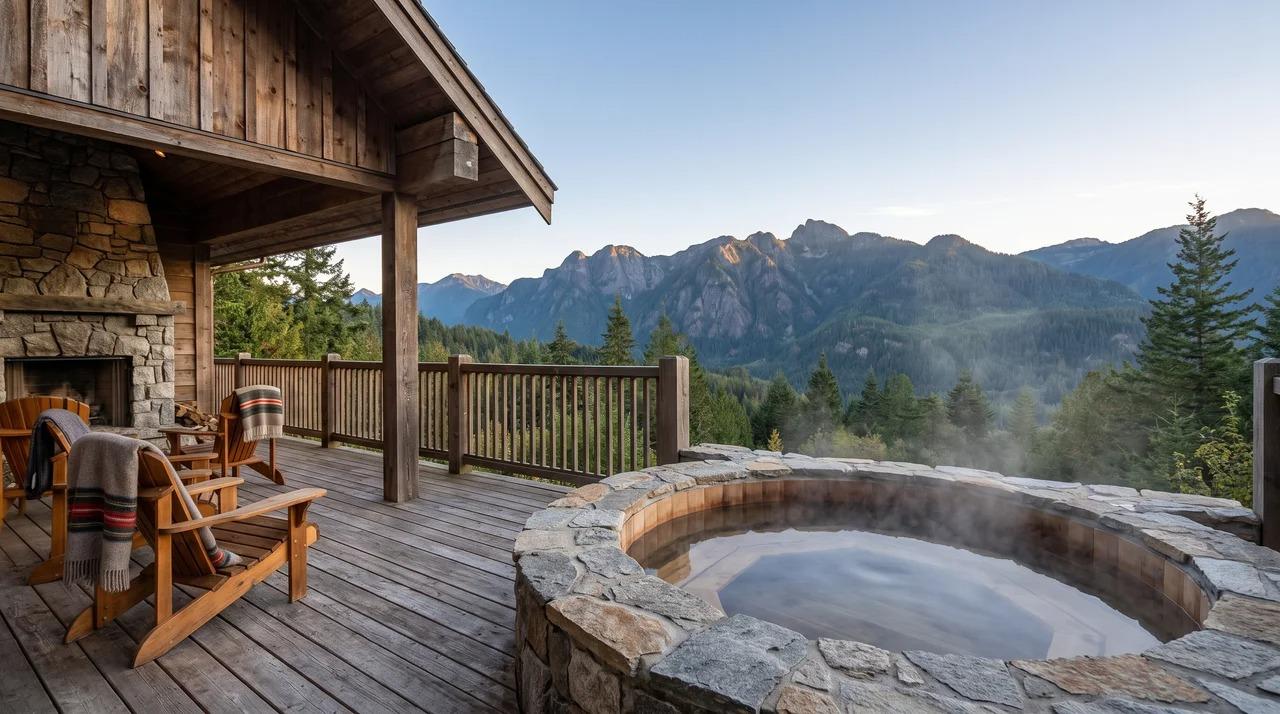
This design reinforces part of the deck structure to support the added weight of a hot tub, along with nearby seating or a small changing area.
It requires more upfront planning around structural support and electrical access.
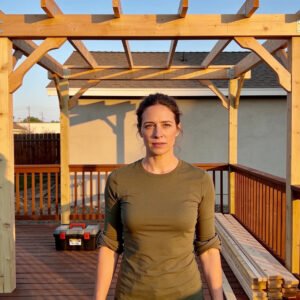
14. Pergola Cabin Deck
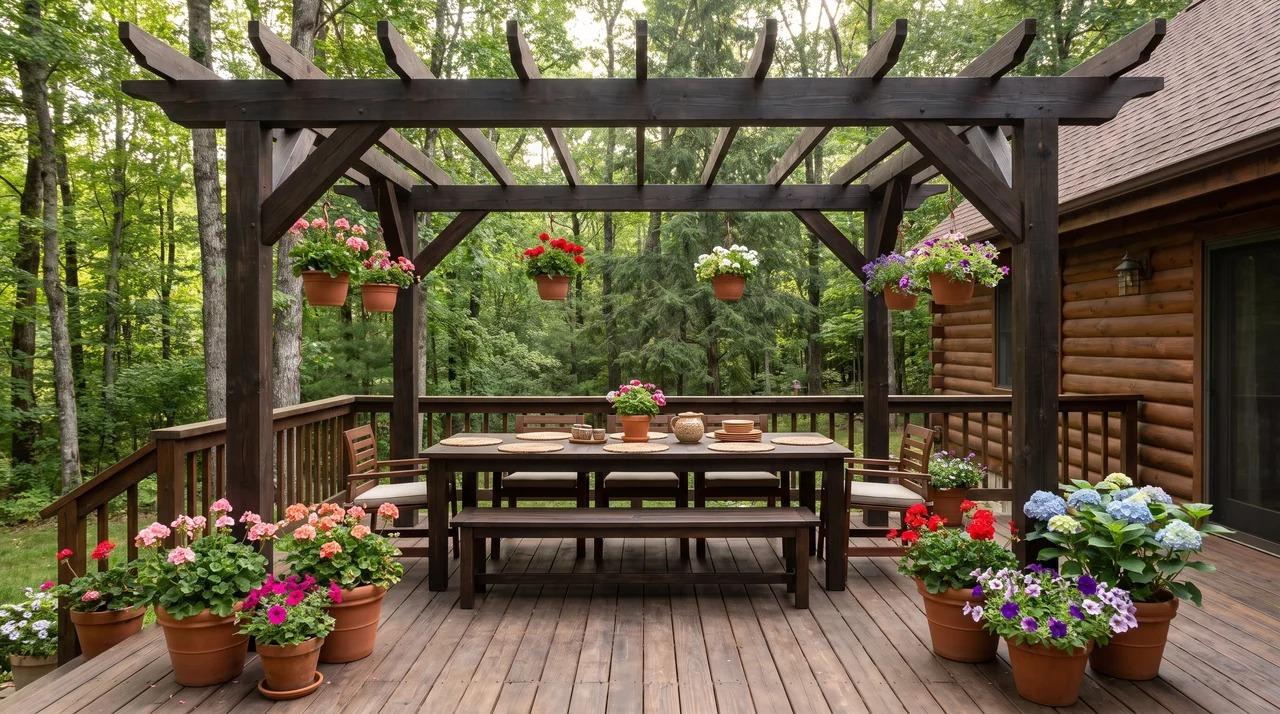
Adding a pergola over part of the deck creates partial shade without fully enclosing the space, and it can support string lights or climbing plants over time.
This works well for decks that get strong afternoon sun.
15. Outdoor Kitchen Deck
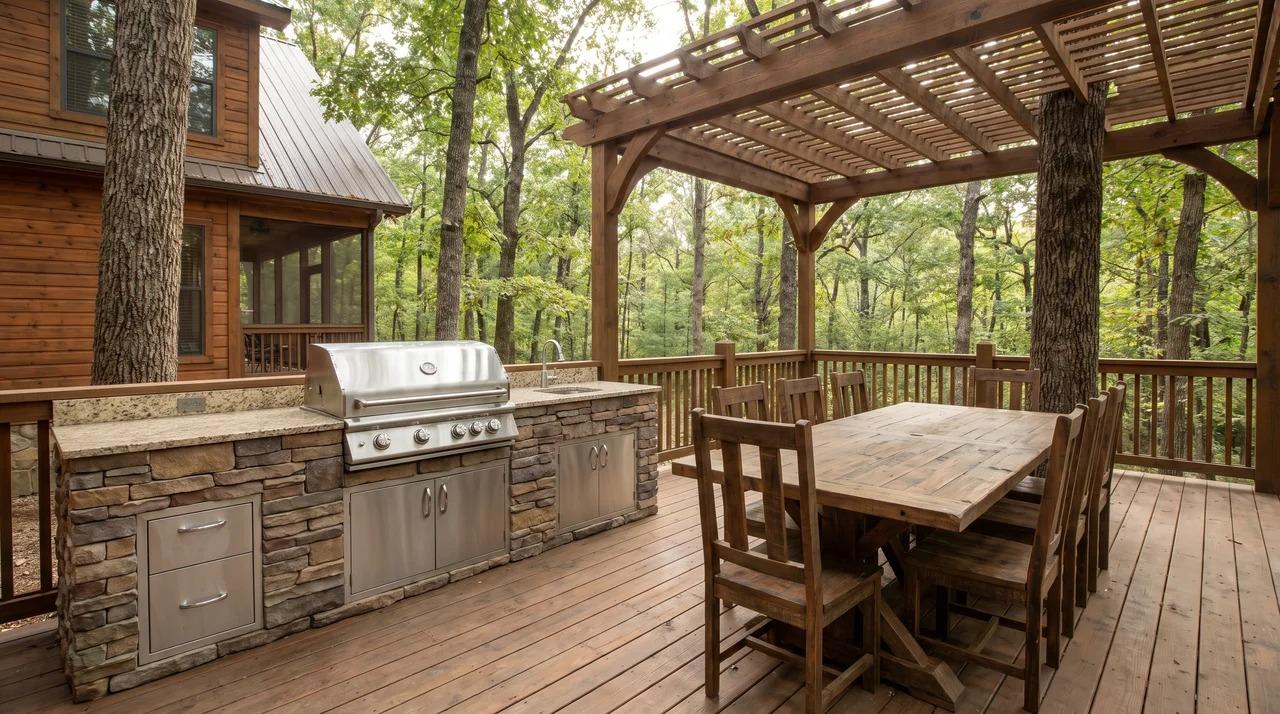
Built around a grill, counter space, and sometimes a small sink, this layout turns the deck into a functional alfresco kitchen and dining area.
It suits cabins where outdoor entertaining happens often throughout the warmer months.
Design Features to Consider
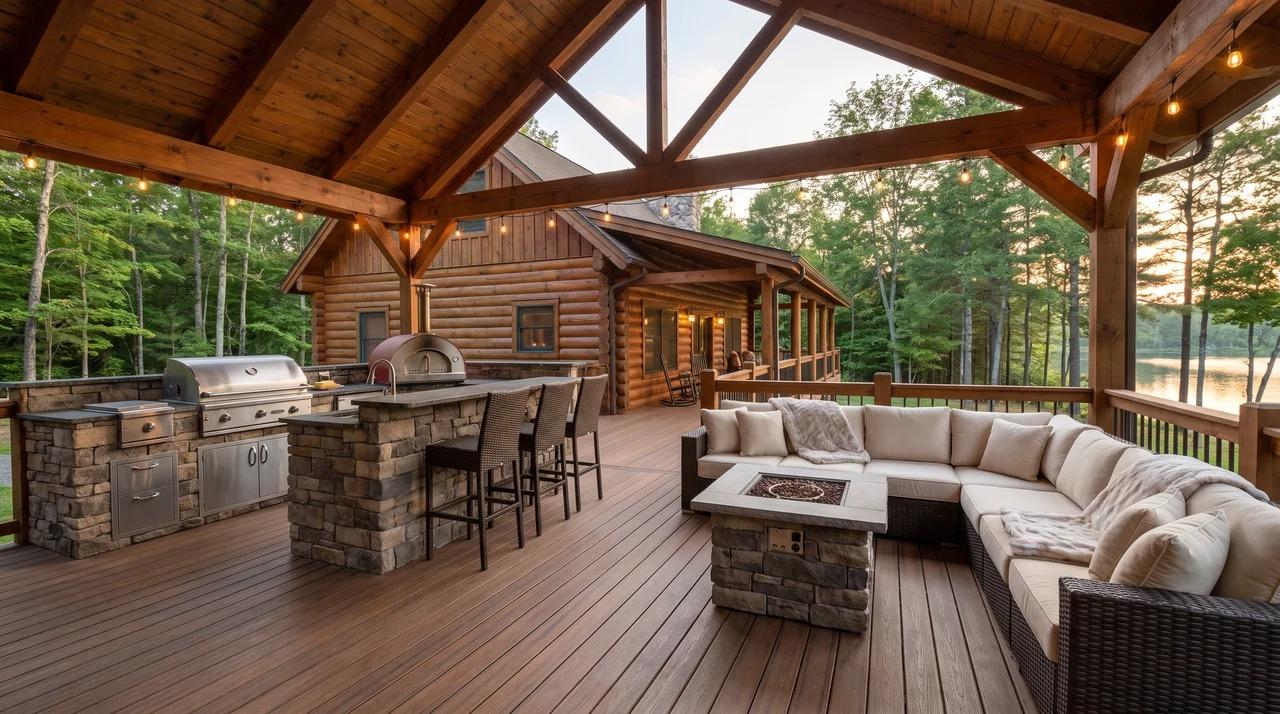
Beyond the overall layout, smaller design choices affect how comfortable and functional your deck feels day to day.
Railing styles: Wood railings keep a traditional cabin look, while cable or glass railings work better when the goal is an unobstructed view.
Metal railings offer a middle ground with more durability and less upkeep than wood, and composite railing systems, like those from well-known brands such as Trex, add a similar low-maintenance option in a wider range of finishes.
Built-in seating: Benches built into the deck's edge, or a hanging bench suspended from a covered section, save space and reduce the need for extra furniture, especially useful on smaller decks or ones with tight layouts.
Outdoor lighting: String lights, post cap lights, step lights, or recessed lighting built into a covered section all extend how usable the deck is after sunset.
Low-voltage lighting is a simple, budget-friendly option that still adds real function and mood.
Privacy screens: Lattice panels, tall planters, or slatted wood screens can block sightlines from neighbors or a nearby trail without fully closing off the space or the view.
Planters and greenery: Built-in or freestanding planters soften the look of a deck and help it blend into a wooded or garden setting, especially on decks that feel more exposed or boxy without them.
Choosing the Right Deck Material
Material choice affects the appearance of your cabin deck, the maintenance it requires, and how well it performs in different climates.
Natural wood, such as cedar and redwood, offers natural resistance to rot and insects while providing a warm, classic appearance, though it requires regular staining or sealing.
Composite decking, made from a blend of wood fibers and plastic, resists rot, splintering, and fading with very little maintenance, making it a durable long-term option despite the higher upfront cost.
Pressure-treated lumber is a budget-friendly choice that resists rot and insect damage, although it generally needs more frequent staining or sealing than cedar or composite decking.
Cabin Deck Planning Tips
- Small cabins: Keep the layout simple and avoid overcrowding the space with too many separate zones. A single area with built-in seating and a small table often makes better use of limited space.
- Sloped lots: Multi-level or elevated decks work with the natural slope and reduce the need for extensive grading. Planning stairs and railing placement early helps avoid changes later.
- Waterfront cabins: Position the deck to take advantage of water views and changing sunlight throughout the day. Composite decking performs well in areas with higher moisture and humidity.
- Four-season use: A covered or screened-in deck extends outdoor use during cooler or wetter months, while a fire pit or heater adds comfort on colder evenings. Choose materials that suit your local climate.
Key Takeaway
With this many cabin deck ideas to choose from, the real trick is picking one that actually fits how you live at your cabin, not just how it looks in a photo.
A small front deck might be all you need for quiet mornings, while a wraparound or fire pit layout makes more sense if you love hosting.
Think through your cabin's style, your lot, and your climate before you commit to a design.
Try sketching out your favorite layout from this list, and share it with a friend planning their own cabin build or drop a comment with the idea you're leaning toward.
Frequently Asked Questions
How much does building a cabin deck typically cost?
Costs vary widely by size and material, but most cabin decks range from a few thousand dollars for basic wood builds to significantly more for composite or multi-level designs.
Can I build a cabin deck myself, or do I need a contractor?
Simple, ground-level decks are doable for confident DIYers, while elevated, multi-level, or hot tub decks usually call for a licensed contractor due to structural requirements.
How long does a typical cabin deck last before needing major repairs?
Wood decks often need significant repairs after 15 to 20 years, while composite decking can last 25 to 30 years with proper care and installation.
Does adding a deck increase a cabin's resale value?
Yes, a well-built deck typically adds resale value, especially at waterfront or view-focused properties where outdoor living space is a strong selling point.