Walk into any backyard centre, and you’ll hear “pavilion” and “gazebo” used for the same thing. They aren’t the same, and the difference decides what you can build.
If you’re weighing pavilion vs gazebo, forget the looks for a minute. Ask what’s holding the roof up, how it’s grounded, and how many people it’s meant to hold.
I’ve seen people fall for a design, then learn their yard couldn’t carry it or their city wouldn’t permit it. The structure matters more than the style.
So let’s start with what each one actually is.
What is a Pavilion?
A pavilion is a large, open-sided shelter with a solid roof held up by posts.
It’s built to cover people, not to decorate a yard. Think park picnic areas, school grounds, and backyard party spots.
Because the sides are open, air moves through freely. That keeps it cool in summer and makes it easy to walk in and out of.
The trade-off is weather. Wind-driven rain and low sun get in from the sides, so it shelters you more than it protects you.
Size changes the feel. A small backyard pavilion feels like a covered patio. A large park one works like a shared roof for a crowd.
The floor is often just a concrete slab or bare ground. That’s one clear difference from a gazebo.
What is a Gazebo?
A gazebo is a small, freestanding ornamental structure with a roof, a floor, and usually partial walls or railings.
Most gazebos have six or eight sides. The shape is part of the appeal.
It works like a small outdoor room. You sit inside it, not just under it.
The floor and railings give it a more defined, private feel. It suits a garden corner, a quiet morning, or a couple of chairs.
Material changes the mood. A wood gazebo looks traditional. A metal one with mesh panels keeps bugs out and feels lighter.
Not every gazebo has walls. Some have only a roof and a raised deck, which makes them look close to a small pavilion.
How Do a Pavilion and a Gazebo Differ in Structure?
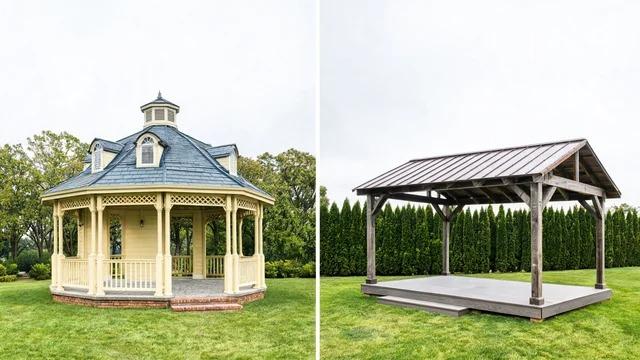
The structural difference comes down to how each is held up: a pavilion rests on posts and footings, while a gazebo rests on its own floor and frame.
That one difference shapes the roof, the base, and how open each structure feels. The three parts below take them in turn.
Roof Shape and Style
Roof shape follows the distance the roof has to cover. A wide span needs a different shape than a small one.
Pavilions cover long, open spans. Gable roofs (two sloping sides) and hip roofs (four sloping sides) suit that job. They shed rain and snow and sit well on long beams.
Gazebos are compact, often with six or eight sides. Their roofs usually rise to a single peak, in a pyramid or octagon shape. Each side is short, so the roof needs little help in the middle.
Sources disagree here. Some call any eight-sided roofed structure a gazebo. Others call a gabled one a pavilion. Treat shape as a tendency, not a rule.
Size matters for weather. A big open roof collects more snow and catches more wind from underneath. A small gazebo roof has far less area to carry or lose.
Floor and Foundation
Follow the weight of the roof. It runs down through the posts and into the ground.
On a pavilion, the posts carry that weight to footings, usually concrete piers set to local frost depth, or a slab. The floor itself holds nothing up. It can be grass, gravel, pavers, or a deck added later. That’s why a pavilion is flexible about its base.
A gazebo works the other way. The floor frame ties the posts, railings, and roof into one unit. It carries itself and can sit on a deck, piers, or level ground.
There are exceptions. You can bolt a hardtop gazebo kit to a concrete pad. So the base alone won’t tell you what you’re looking at.
Openness and Enclosure
A pavilion is open on all sides by default. A gazebo usually comes with railings or half walls.
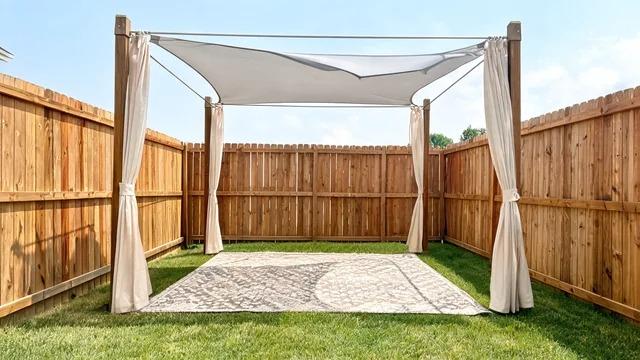
Both can be partly closed in. Lattice panels add privacy. Screens keep bugs out. Curtains block sun and light rain.
Add enough screens and curtains to a pavilion, and it starts to feel like a gazebo. Take the railings off a gazebo, and it looks like a small pavilion. This is part of why the labels blur.
One thing to watch is wind. Open sides let air pass through. Curtains and solid panels catch it like a sail, which puts more strain on the posts.
How Do Size, Cost, Materials, and Use Compare?
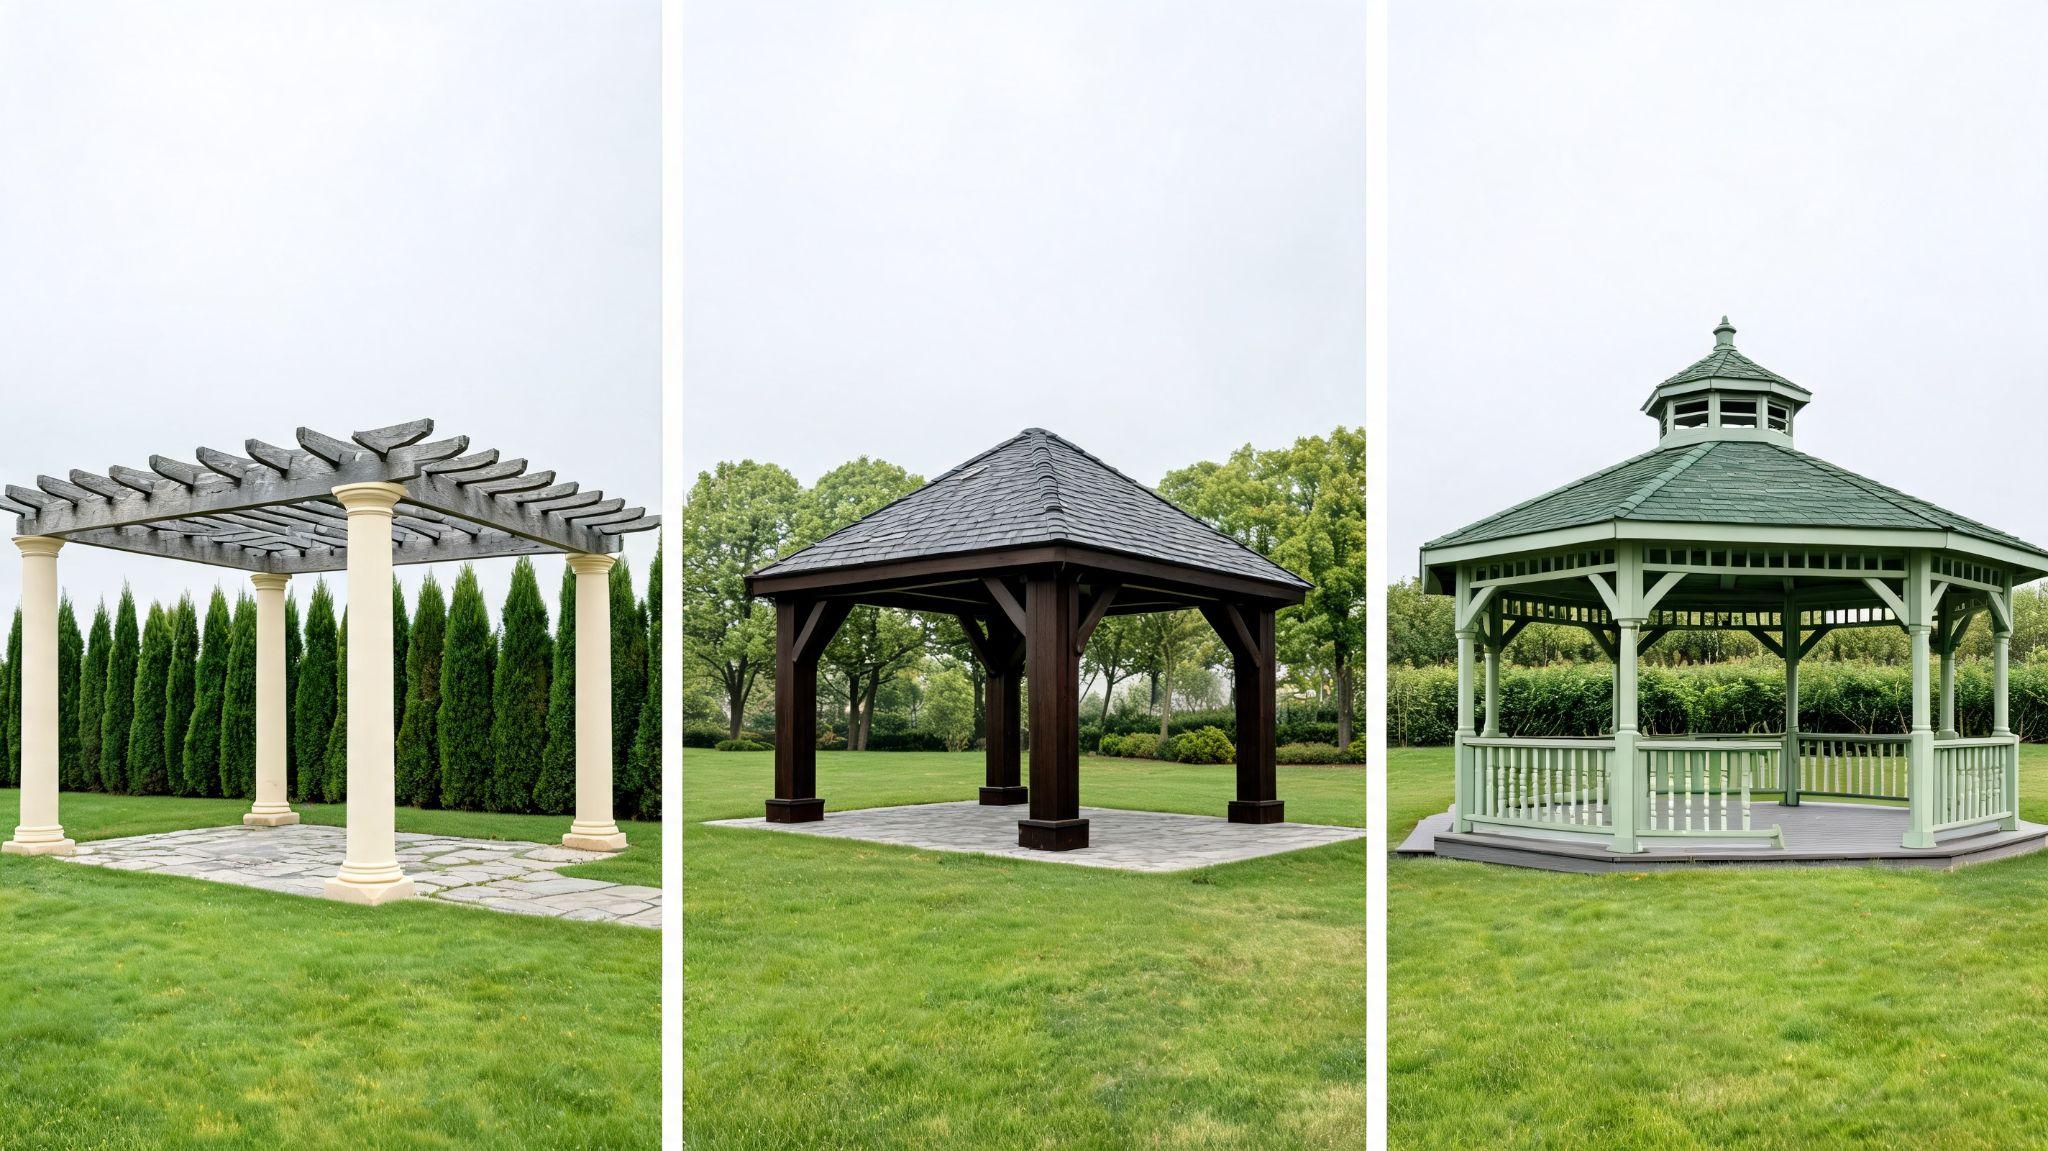
Pavilions are built larger and cost more, while gazebos stay compact and decorative. Either way, price comes down mainly to size and materials.
Size and Footprint
Size is the first thing that separates the two. Here is what each one usually measures and why.
- Gazebo size: Most run 8 by 8 to 12 by 12 feet. A 10 by 10 is the common pick.
- Pavilion size: Most start near 12 by 12. Many reach 20 by 20 or more.
- Why the gap exists: A pavilion carries its roof on posts over a long span, so it can keep growing. A gazebo roof sits on a tight frame, so it stays small.
Push a gazebo past 12 feet, and it starts needing pavilion-style support.
Cost
Prices shift by region and year, so treat these as broad 2026 ranges. Get a local quote before you plan around them.
- Gazebo kits: Often $500 to $6,000.
- Custom gazebos: Usually $5,000 to $20,000.
- Pavilion kits: Commonly $2,000 to $15,000.
- Custom pavilions: Often $10,000 to well past $50,000.
- What drives the number: Size, materials, and the base. A pavilion on a poured slab costs far more than one on gravel.
Kits are cheaper and faster. Custom builds cost more, but you control the size and design.
Materials and Kit vs Custom
Material changes three things: price, upkeep, and what the base must handle. Here is how the common choices differ.
- Timber gives you the warm look at a mid-range price, but it needs resealing every year or two to hold up.
- Metal, usually aluminum or steel, runs low-maintenance. Steel wants solid footings; light aluminum needs to be anchored so wind doesn’t catch it.
- Polycarbonate shows up mostly on roof panels. It’s cheap and lets light through, though it can yellow, scratch, and get hot under direct summer sun.
- Composite costs the most upfront but needs almost no upkeep after. It’s also heavy, so plan for a firm base underneath it.
- Kit builds: Usually metal or pre-treated timber, with pre-cut parts and a weekend of work.
- Custom builds: You can mix materials freely, but you pay for it.
Timber is cheap to buy and costs you time later. Metal and composite cost more upfront and less over the years.
Typical Use
What you plan to do underneath it should settle the choice. Each structure fits a different kind of day.
- Pavilion: Built for crowds. It suits parties, outdoor kitchens, and poolside shade where people move in and out all day.
- Gazebo: Built for two to four people. It works as a quiet seat for morning coffee.
- Gazebo as a focal point: People look at a gazebo as much as they sit in one.
If you want a gathering space, choose a pavilion. If you want a spot to sit and a view to enjoy, choose a gazebo.
Where Does a Pergola Fit Between Them?
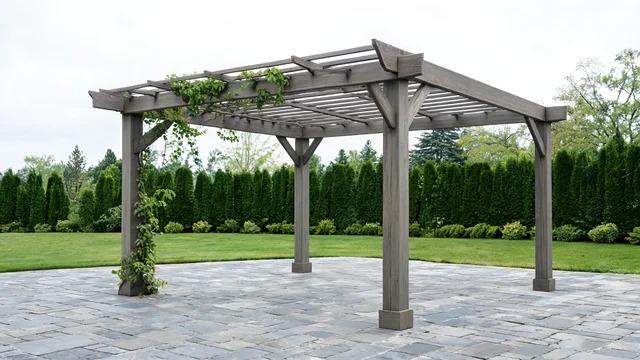
A pergola differs from a pavilion and a gazebo mainly in its roof. It has open slats, not a solid cover. That open roof gives filtered shade. Sunlight comes through in stripes, and rain comes straight in.
A pavilion or gazebo keeps you dry. A pergola does not, and that is the trade you make for the airy feel.
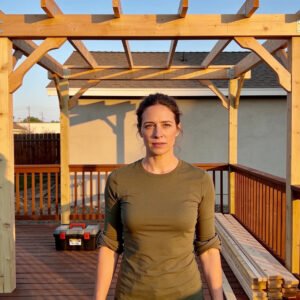
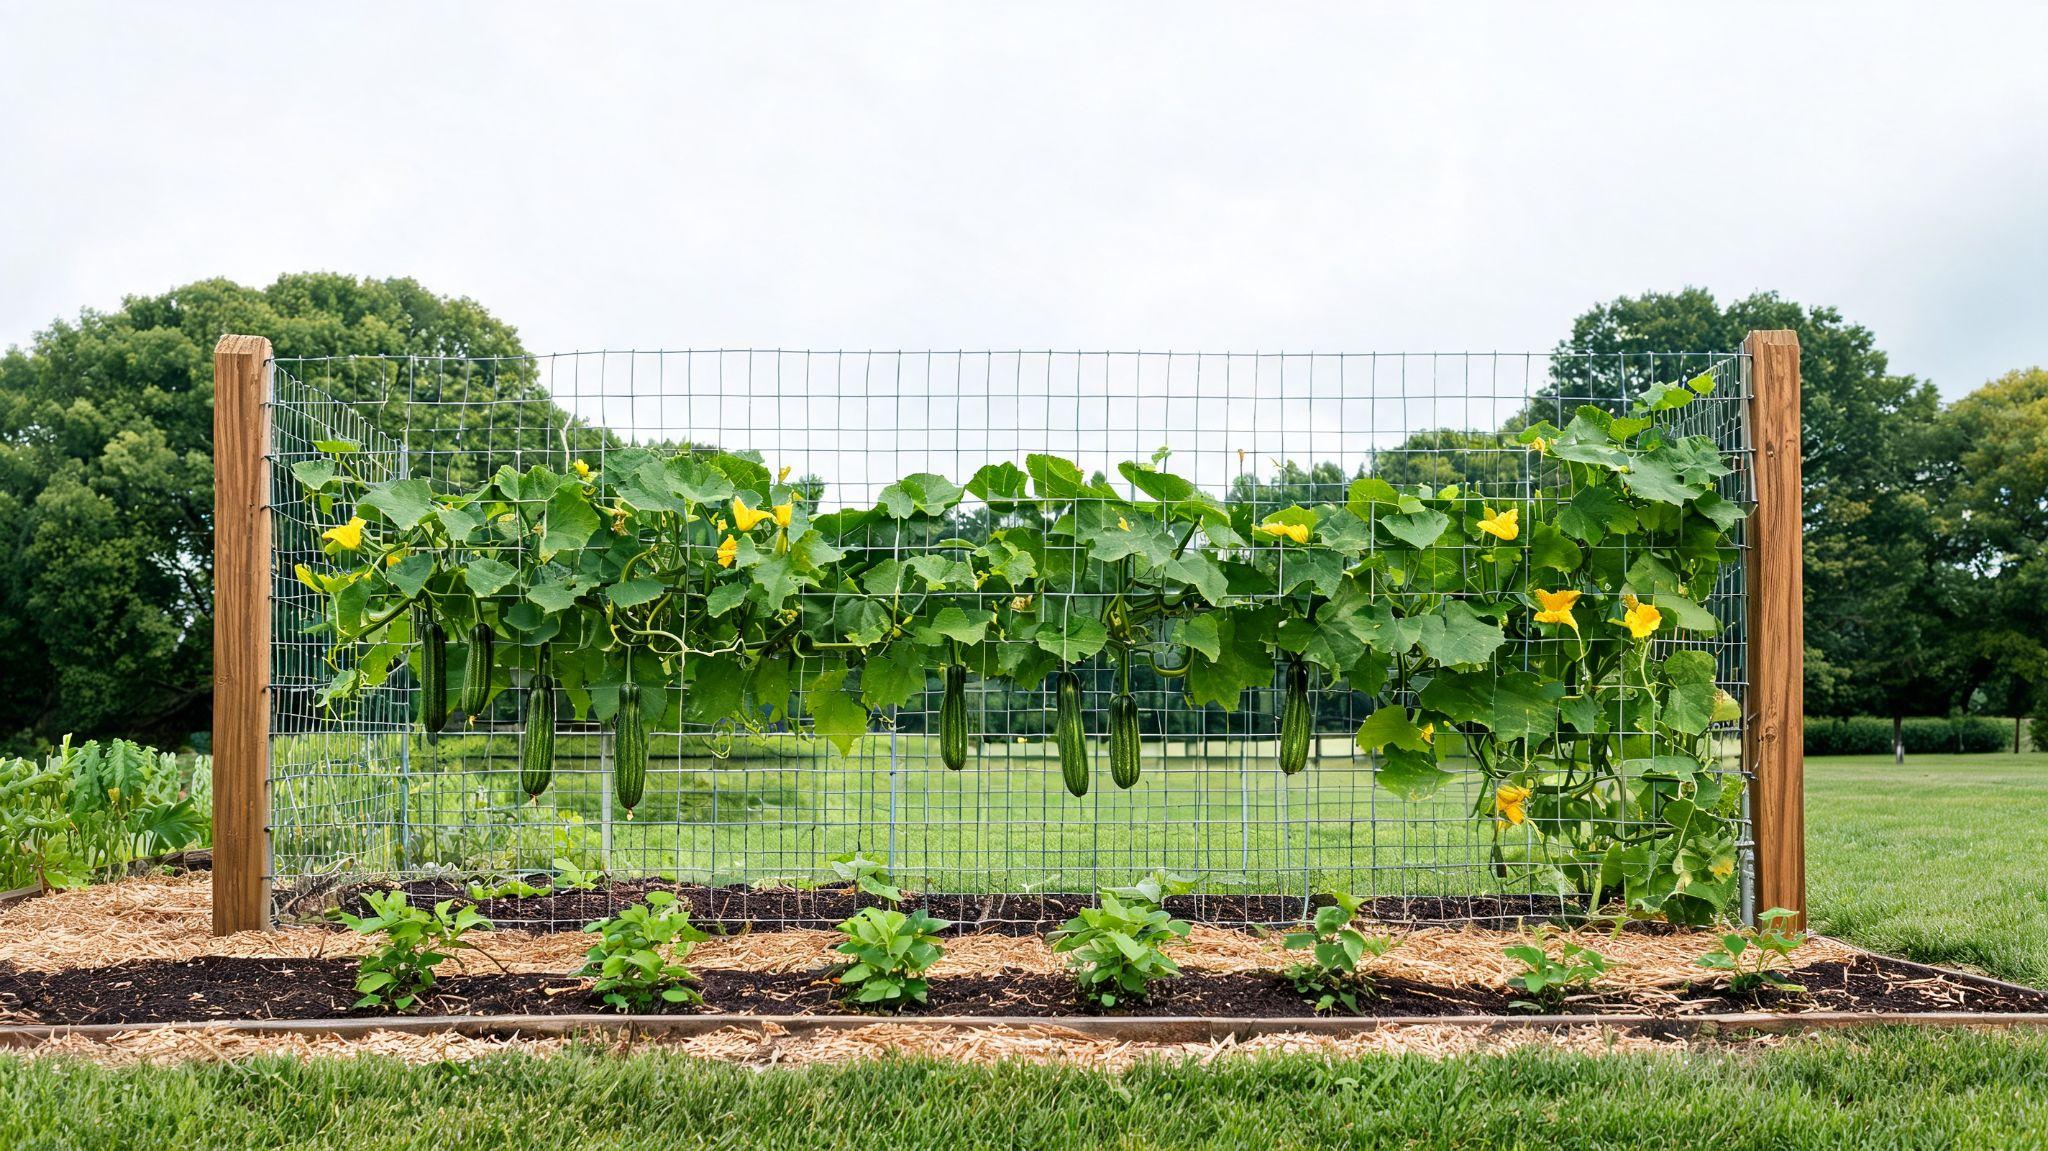
You can build a pergola freestanding or attach it to the house. It mostly marks out a space, like a dining spot or a path. Many people also use it to hold climbing plants such as wisteria or grapevines.
A few other names pop up in the same searches. A cabana is a small, often poolside shelter with solid walls or curtains for privacy.
A pagoda is a tiered structure with curved roof edges and an East Asian design. A ramada is a flat-roofed shade shelter common in the American Southwest. A patio cover is a roof attached to the house, built to shade a patio.
Pavilion Vs Gazebo Vs Pergola: Comparison Chart
This table compares the three structures by roof, sides, floor, shape, size and cost. It sums up the sections above in one place.
These are typical patterns. Kits and custom builds vary, so your exact structure may differ.
The roof is the row that separates the pergola from the other two. Pavilions and gazebos both have a solid roof. A pergola does not.
| Feature | Pavilion | Gazebo | Pergola |
| Roof | Solid, gable or hip | Solid, often pyramid or domed | Open or slatted |
| Sides | Fully open | Open, railed, lattice or screened | Open |
| Floor/base | No built-in floor, needs solid base | Often comes with own floor | No floor, posts on footings or attached to house |
| Shape | Rectangular or square | Octagonal, hexagonal, round or square | Rectangular or square |
| Typical size | 12×12 to 20×40+ ft | 8×8 to 14×14 ft | Varies widely |
| Typical cost | Kits to large custom builds | Kits to custom landscape builds | Lower end of the three, in general |
Which Should You Choose?
Pick a pavilion for gatherings, a gazebo for a sheltered focal point, and a pergola for partial shade.
Your use should lead the decision. Your ground and your local rules decide what you can actually build.
- Pavilion: Choose this if you host groups, cook outdoors, or want covered room for tables.
- Gazebo: Choose this if you want a quiet corner with a roof and one clear spot to sit.
- Pergola: Choose this if you want filtered sun and an open feel, not full cover.
- Your ground: A pavilion needs a solid base like a slab or footings. A gazebo can bring its own floor.
- Permits: Many areas require one past a certain size or height. Check before you buy.
- Wind and snow: Load requirements vary by location. Ask your local building office first.
Codes change, so confirm them again close to your build date.
Final Takeaway
Choosing between a pavilion vs. gazebo isn’t really about style. It’s about who will stand under that roof most often.
Most people build for the one big party. Then the structure sits empty most of the year.
Think about your ordinary weeks. Who’s out there, and for how long?
Match the structure to that answer. Then check your ground and your local permit rules before you commit to either one.
Frequently Asked Questions
What’s the Difference Between a Cabana and a Pavilion?
A cabana is a small, partly enclosed shelter, usually beside a pool. A pavilion is a larger, open-sided roofed structure made for dining, seating, and group gatherings.
Why Is It Called a Pavilion?
The word comes from the French “pavillon,” meaning tent. Early pavilions were light, open shelters used for leisure, which is why the name still suggests an airy gathering space.
What’s the Difference Between a Pavilion and a Pagoda?
A pagoda is a tiered tower with several curved roof layers from East Asia. A pavilion is a single-roofed, open-sided shelter built mainly for gatherings.
Is a Ramada the Same as a Pavilion?
A ramada is a Southwest U.S. term for an open-sided shade shelter, usually simpler than a pavilion. Both stand on posts, but a ramada focuses on shade.
Does a Pavilion or Gazebo Need a Building Permit?
Often yes, but it depends on your city or county. Size, height, and footings can all trigger a permit, so check with your local building department first.