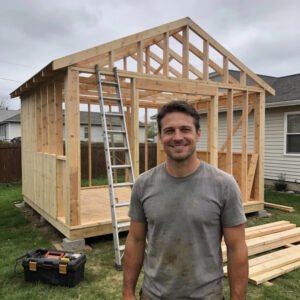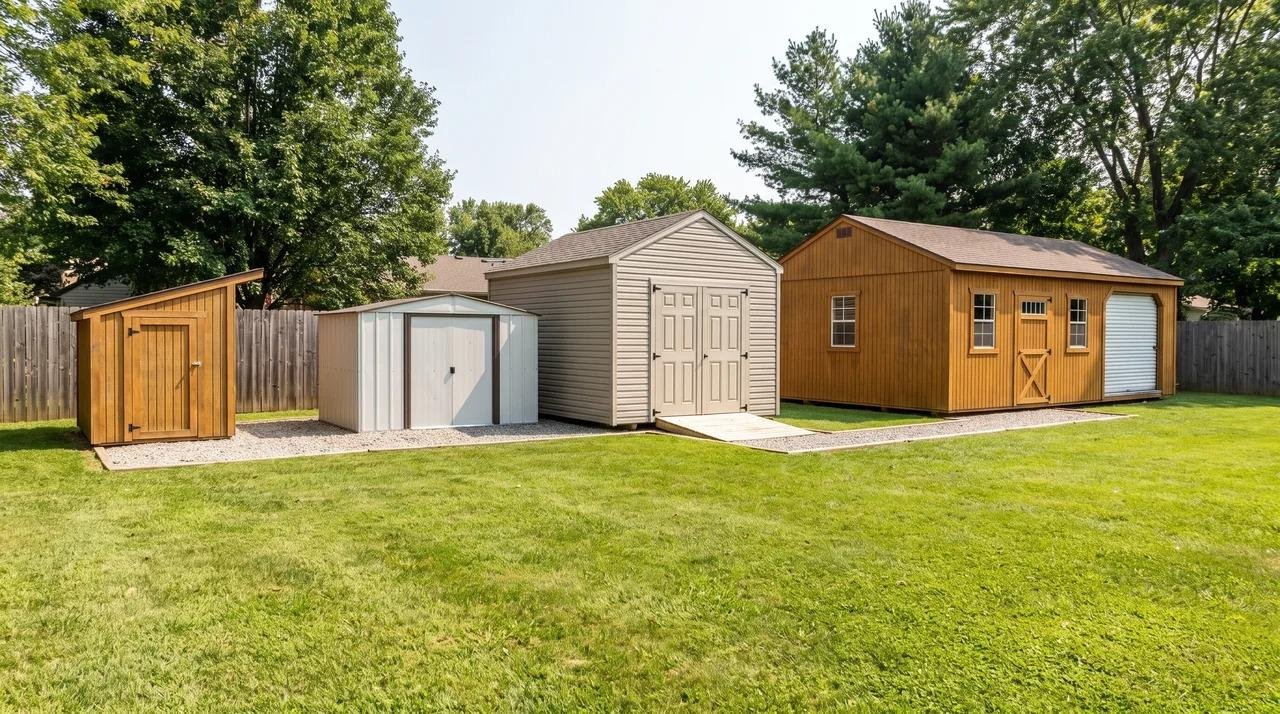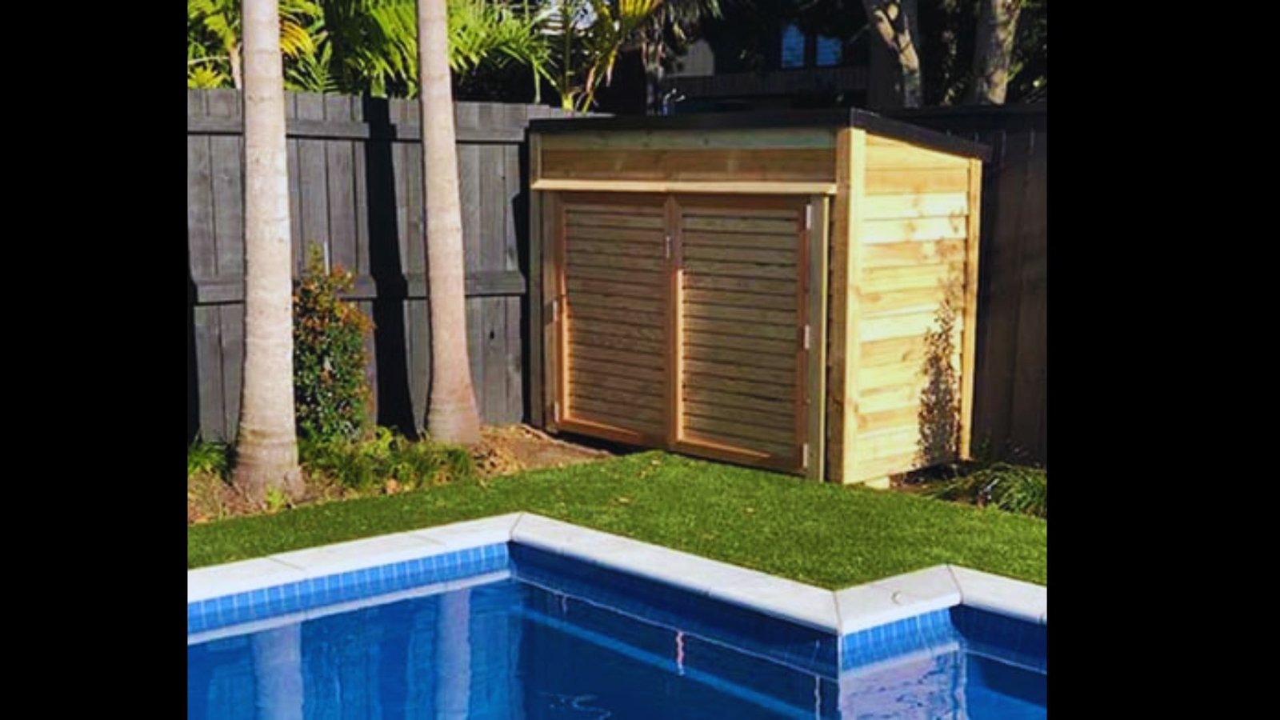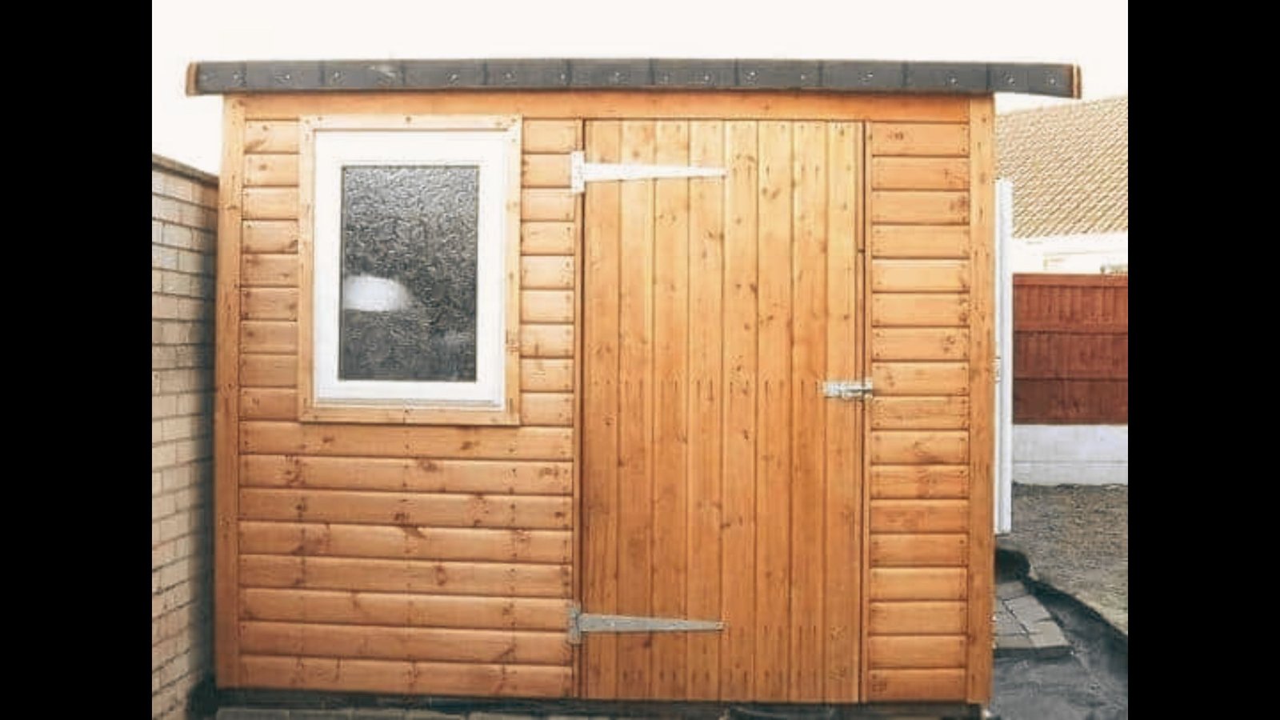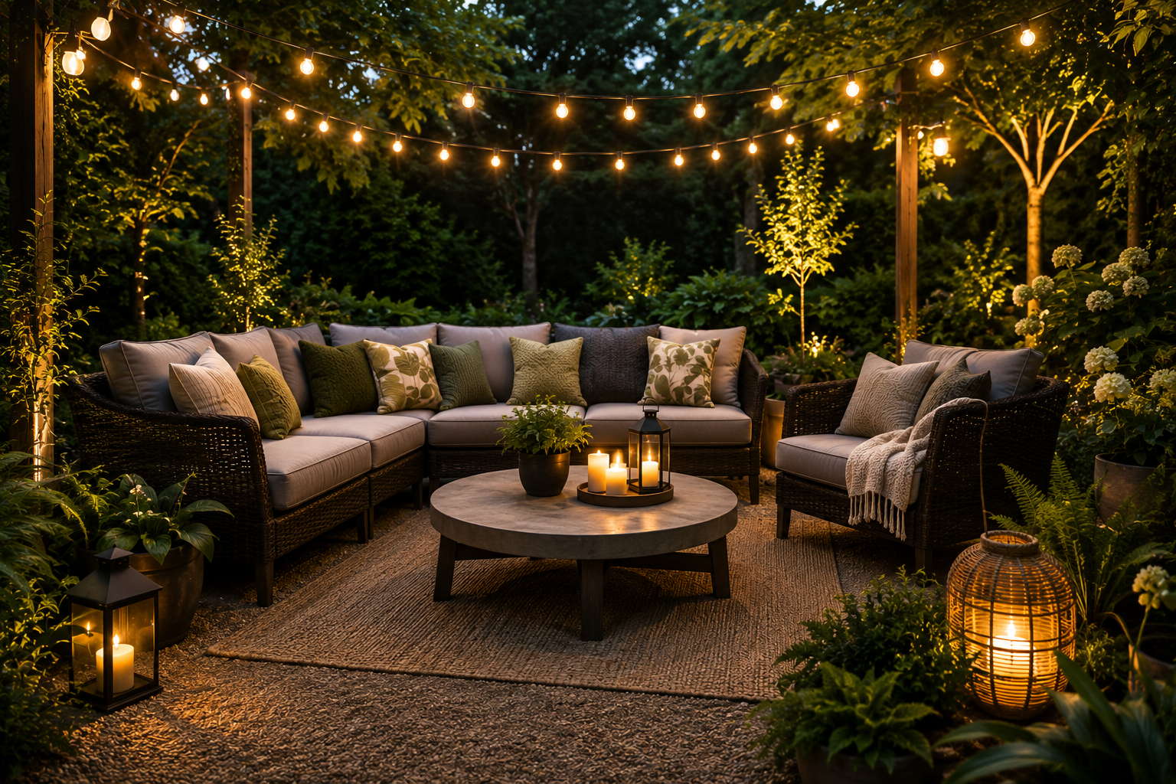
A 12×16 shed can be more than storage. It can become your office, gym, craft room, or a quiet spot to relax.
Picking the right layout and style feels tricky at first. This guide breaks it down into 11 shed interior ideas, loft options, layout tips, and popular design styles to match your taste, plus decorating tips, rough budget levels, and ways to keep your shed comfortable in every season.
By the end, you'll have a clear plan for turning your 12×16 shed into a space you actually enjoy using.
Why Choose a 12×16 Shed for a Functional and Stylish Space?
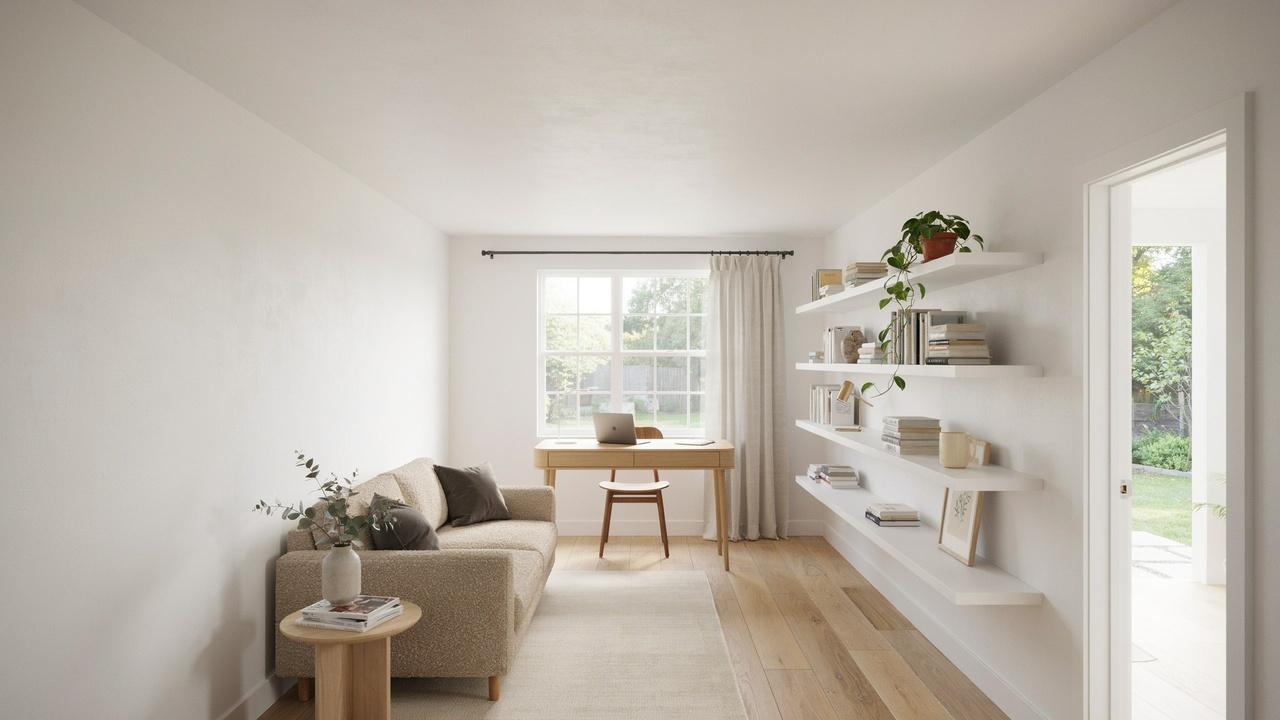
12×16 shed gives you enough room for storage, work, or relaxation while staying easy to build, heat, and maintain.
At 192 square feet, it hits a sweet spot. It's big enough to hold real furniture and function, but small enough to keep costs and maintenance in check. You get room to add a desk, a couch, or even a small bed without feeling cramped. This size also works well if you want zones inside, like a work corner and a chill spot.
Permits are often easier to get with this size too, since many areas treat it as an accessory structure. Once you add power or plumbing, some towns shift it into accessory dwelling unit rules, so it pays to check before you build. The full permit picture is covered in the FAQ below.
Whether it's a home office, a workshop, or a quiet retreat, this shed size gives you options. You're not stuck with one purpose, you can shift it around as your needs change.
A note on power: several ideas below (home office, home gym, entertainment room, workshop) involve running multiple plugged-in items on one circuit. Stacking a TV, mini fridge, heater, and power tools on a single outlet strip is a common way to trip a breaker. Have an electrician check your wiring and plan a dedicated circuit anywhere you're combining more than two power-hungry items.
11 Best 12×16 Shed Interior Ideas for Every Style
Find practical and stylish shed interior ideas that fit different needs, from cozy retreats to functional workspaces and hobby rooms. Each one below includes a rough budget level so you can plan before you shop.
1. Cozy She Shed Retreat
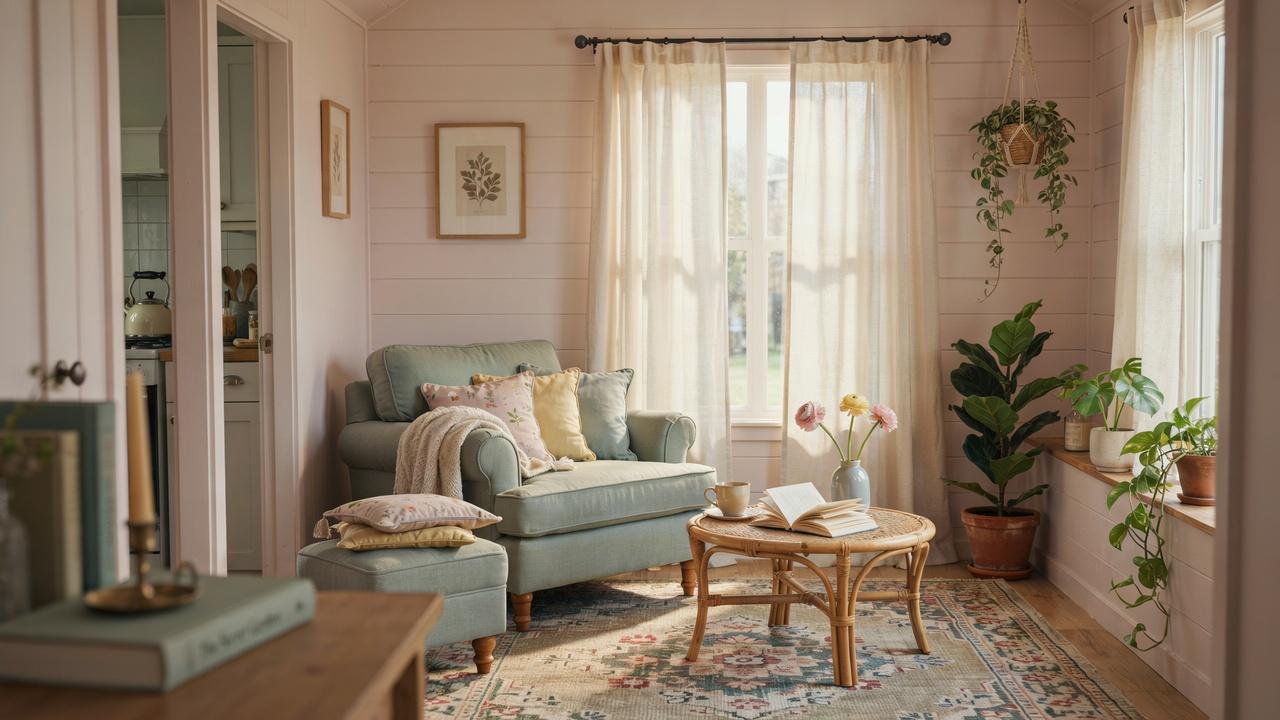
Turn your shed into a personal getaway. Add soft seating, warm lighting, and a small side table for coffee or tea.
Keep the color palette soft and calming. Pale pinks, creams, or sage green work well here.
Add curtains instead of blinds for a homier feel. A small rug ties the whole room together. If you like the quiet ritual of tea, lean into a small tea house feel with a low table and a kettle station.
This whole idea sits under the she shed trend, which is really just a backyard spot built around comfort instead of chores. I built one of these for a client who used it every single morning before work, just for fifteen quiet minutes with coffee.
2. Modern Home Office
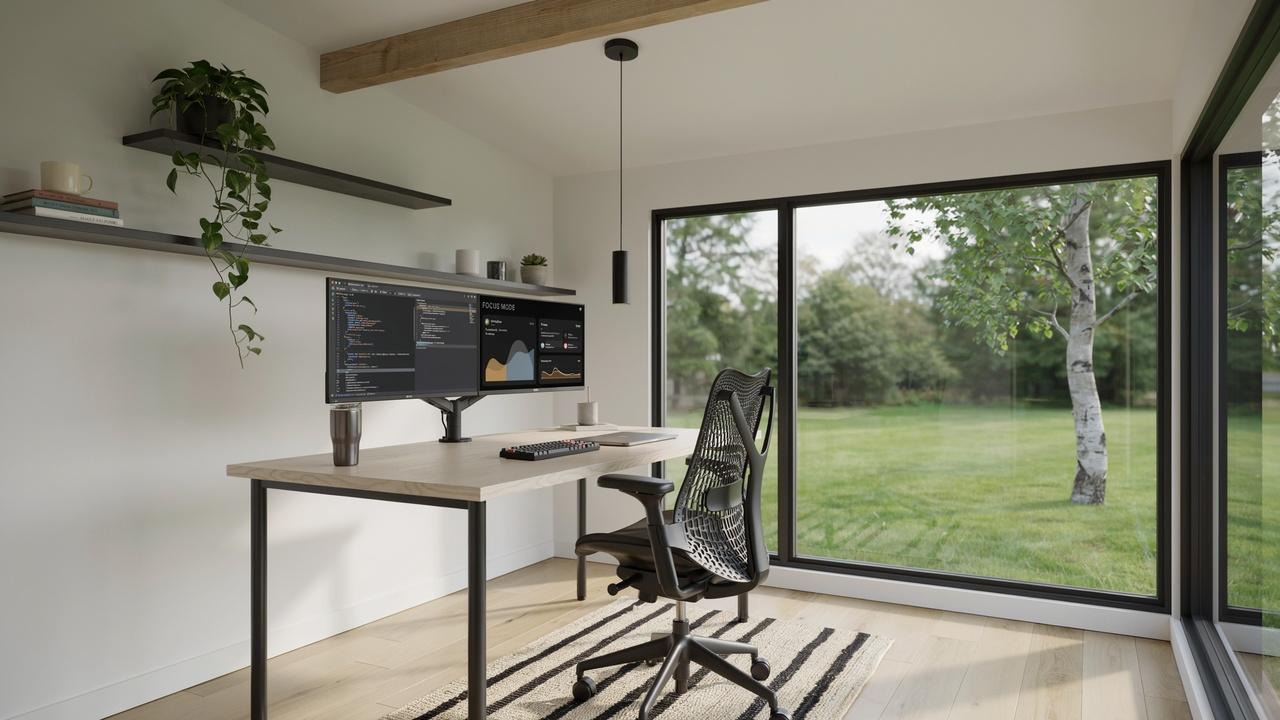
A clean desk setup with good lighting makes this shed layout work for daily use. Keep clutter off the floor with wall-mounted shelves.
Choose a neutral color scheme like white, gray, or black. It keeps the space looking sharp and focused.
Add a comfortable chair since you'll spend hours here. Good back support matters more than looks. Plan for at least two dedicated outlets near the desk for a monitor, laptop, and a small heater or fan, since one strip won't cut it long term.
3. Rustic Farmhouse Shed
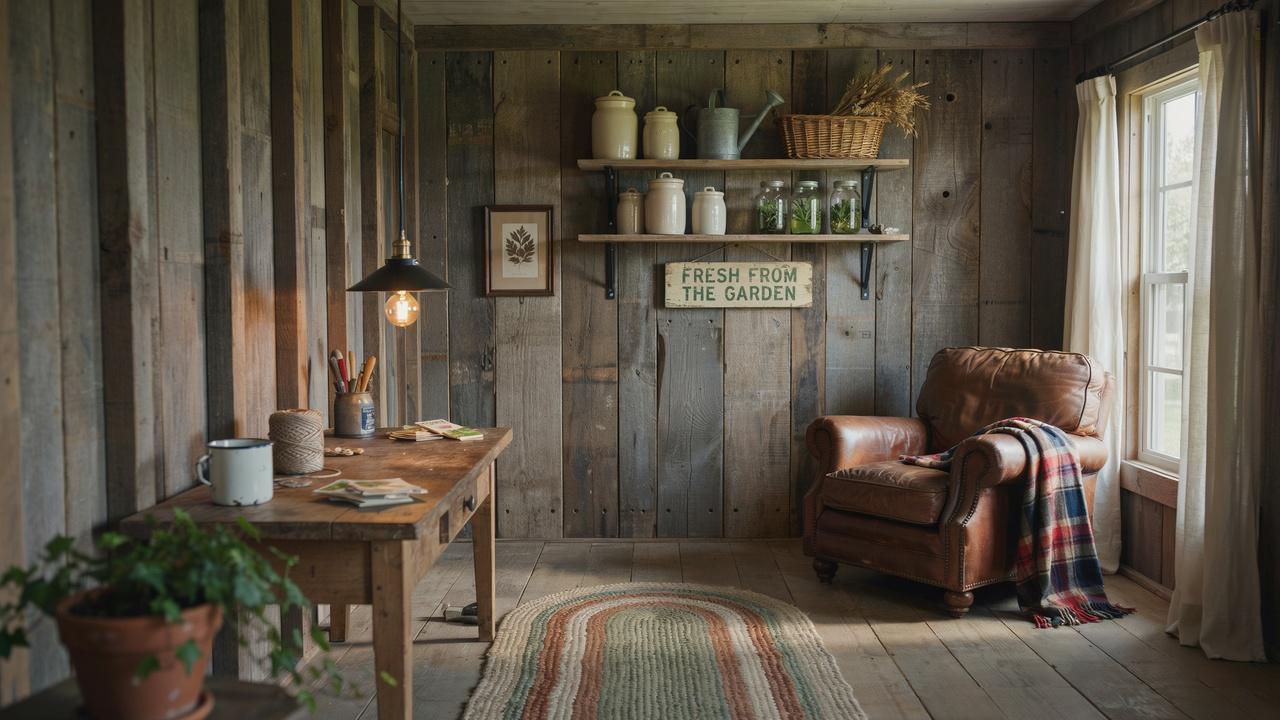
Wood paneling, open shelving, and warm tones give this style its charm. Think barn doors and metal light fixtures.
Add a few vintage-style signs or old crates for storage. They fit the theme without costing much.
This style works well if your shed sits near a garden or farmhouse-style home.
4. Minimalist Studio Space
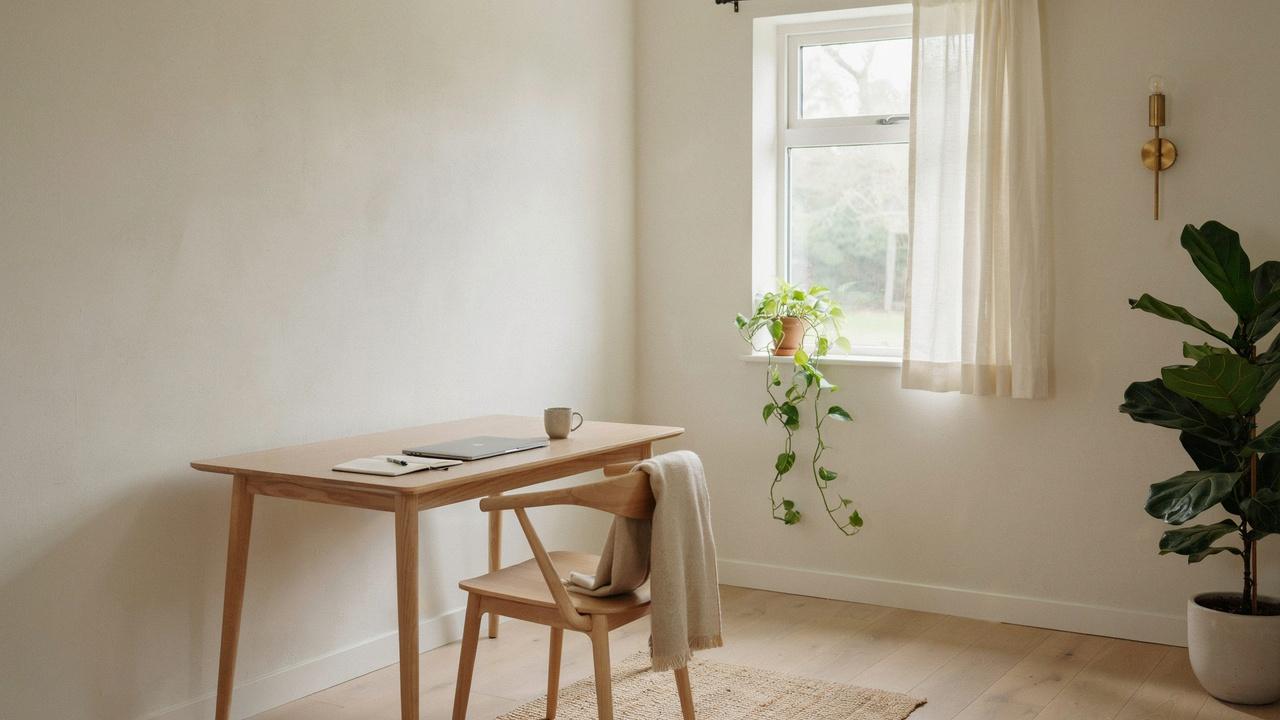
Less is more here. Stick to a few pieces of furniture and keep the walls mostly bare.
White or light gray walls make the room feel open. Avoid heavy curtains or bulky furniture. This layout works great for painting, writing, or any quiet creative work.
5. Garden Potting Shed
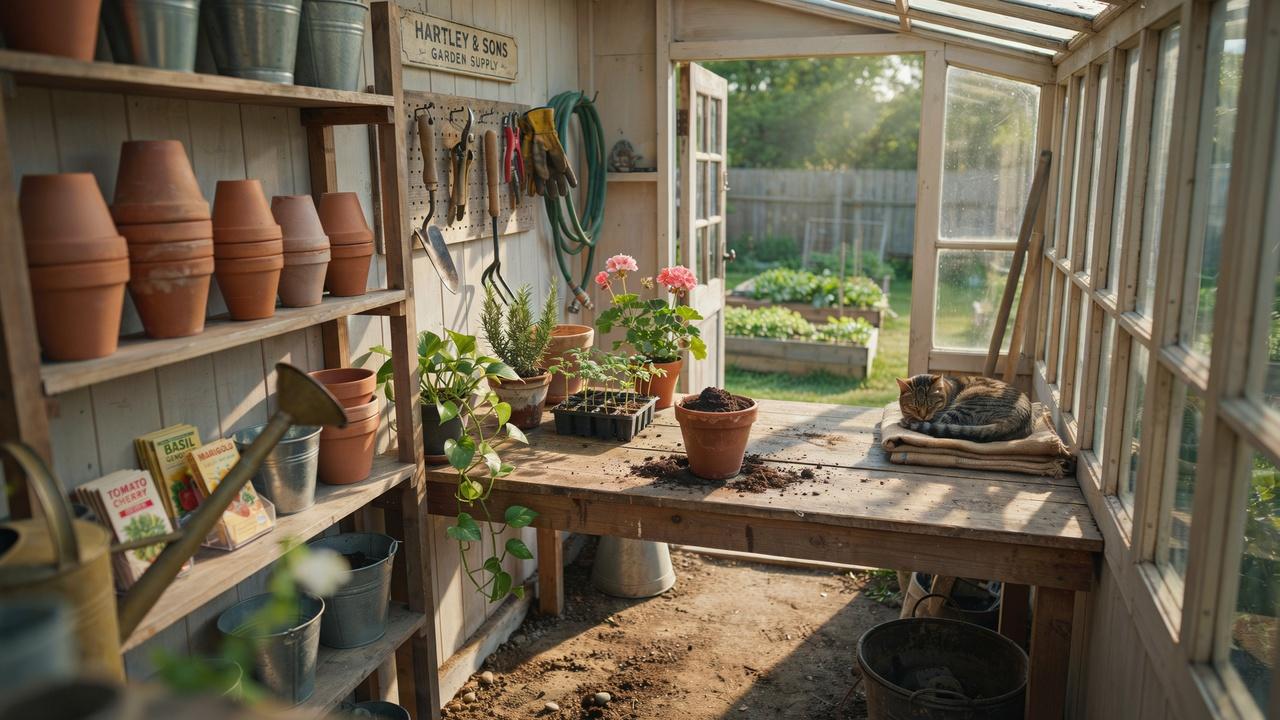
Add a sturdy work table for planting and repotting. Shelves above hold pots, soil, and tools.
A sink with running water makes cleanup easier, but it's a bigger step than it sounds. Adding plumbing usually means hiring a licensed plumber and pulling a permit, so factor that into your timeline and budget before you commit to it.
If that feels like too much, a simple basin works fine. Keep the floor easy to sweep, since dirt and spills happen often here.
6. Creative Craft or Sewing Room
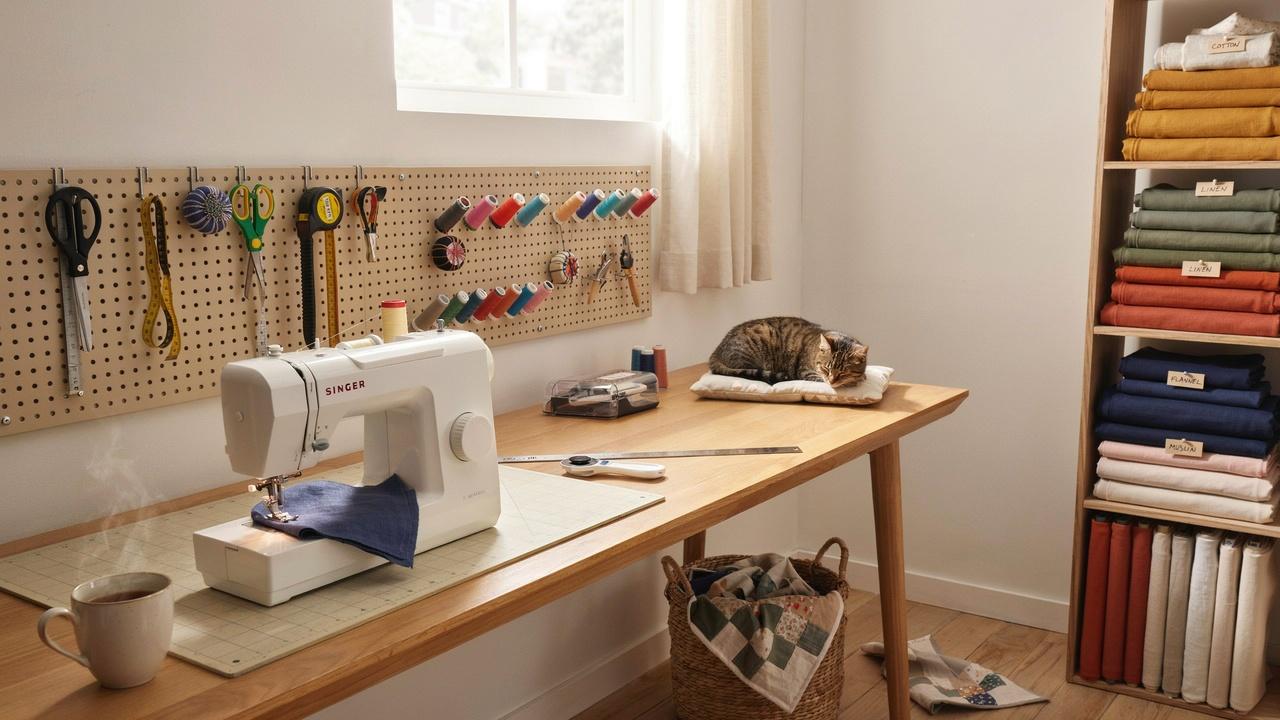
A large table in the center gives you space to spread out projects. Add a rolling cart with drawers for thread, fabric, and small tools, so everything moves with you as the project changes.
Good lighting is a must. Task lighting near your work area helps a lot with detail work.
Storage bins with labels keep fabric, thread, and small items organized.
7. Home Gym
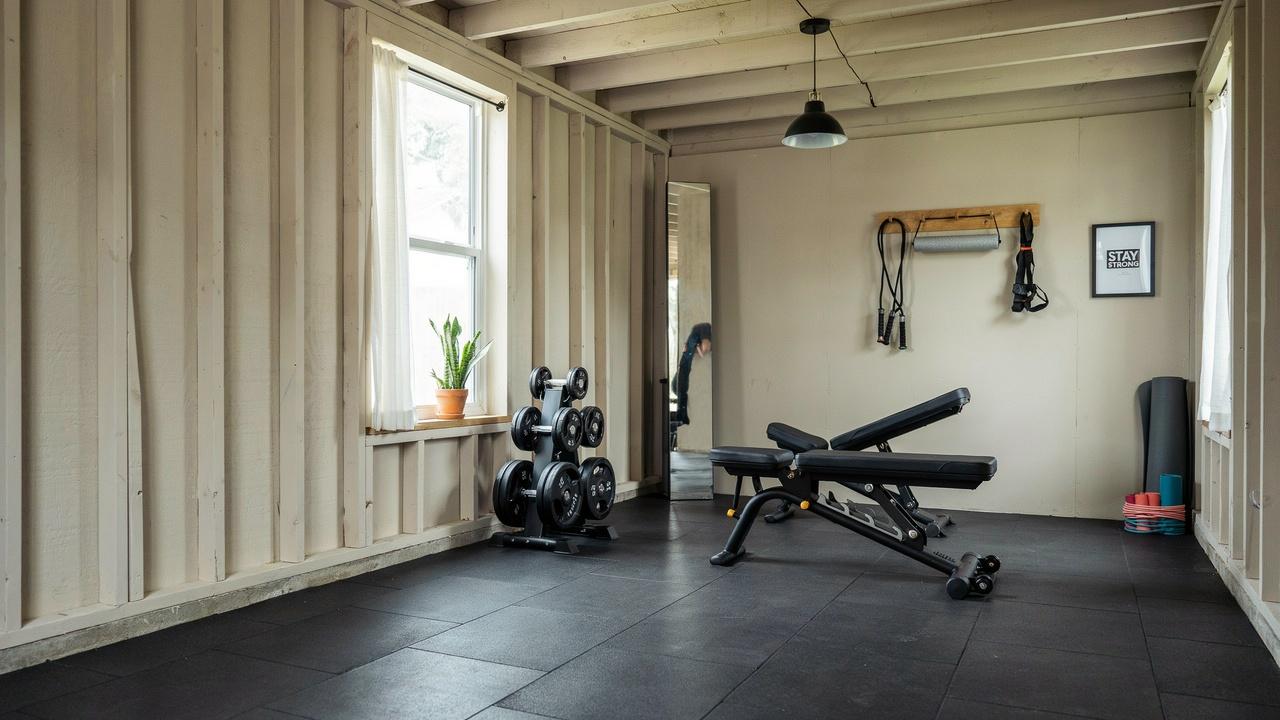
Rubber flooring protects both your equipment and the shed floor. A wall mirror helps you check your form during workouts.
Keep the layout open in the middle for movement. Store weights and bands along the walls.
A small fan or window helps with airflow during workouts. If you're adding a treadmill or any plugged-in machine, check that your circuit can handle it.
Heavy gym equipment plus a space heater on one outlet is a common way to trip a breaker.
8. Reading Nook and Mini Library
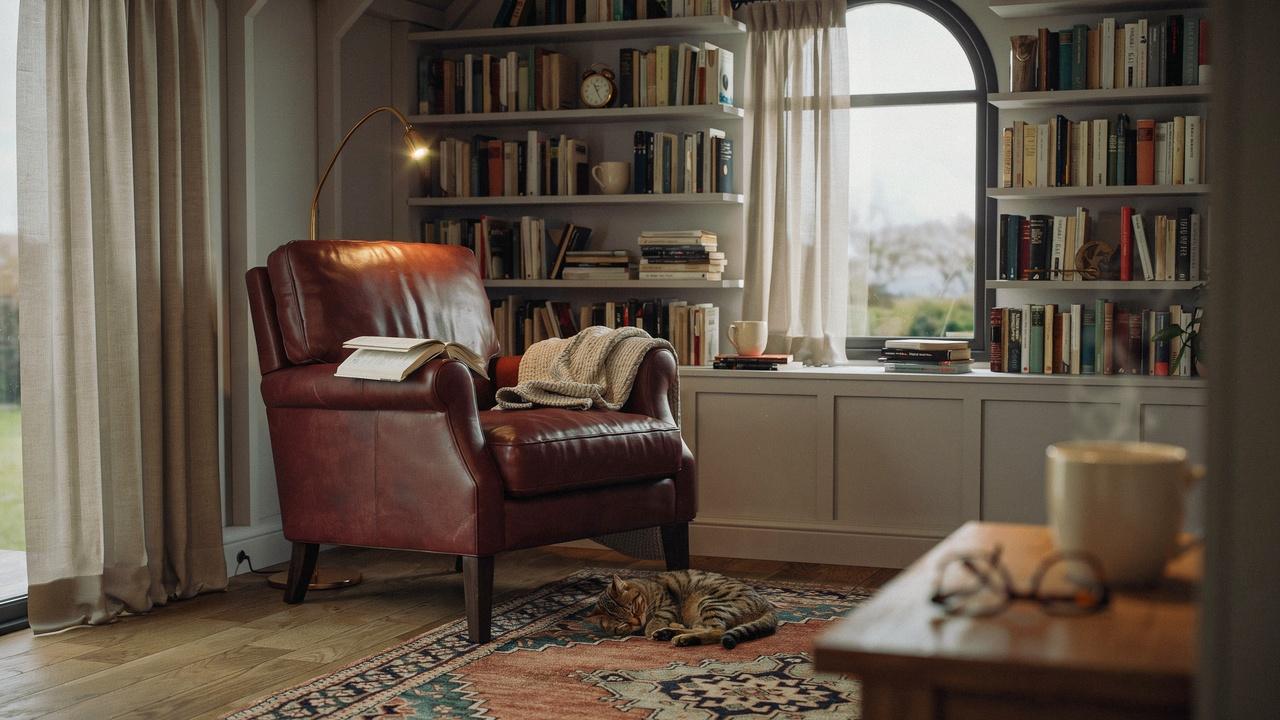
A comfy chair, a small bookshelf, and warm lighting turn this shed into a reading spot. Add a blanket for cooler days.
Built-in shelves save floor space if your shed is on the smaller side.
Keep noise out with real wall insulation, not just curtains. I cover exact insulation numbers in the comfort section below, since quiet and warmth come from the same fix.
9. Entertainment or Game Room
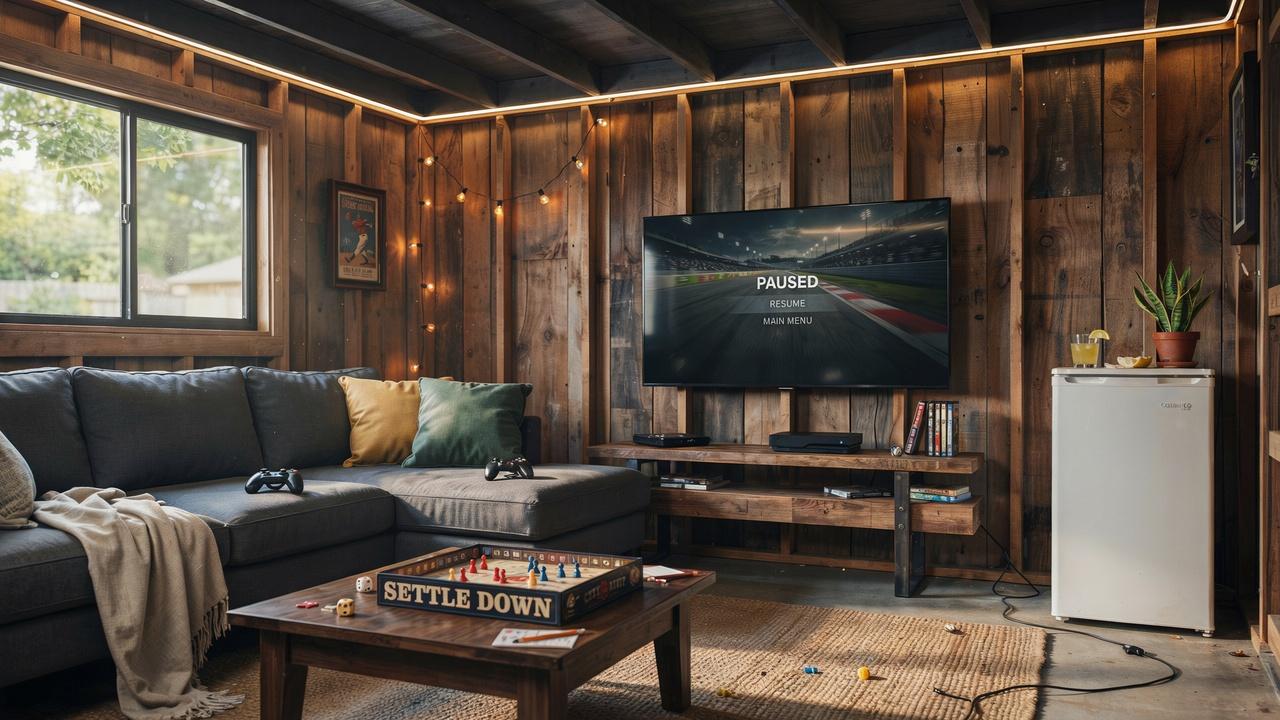
A small TV, a couch, and a game table make this shed a fun hangout spot. Add shelves for board games or a mini fridge for drinks.
Soundproofing helps if you plan to use this space often or at night.
Bright, fun colors work well in this kind of layout. If you follow a sports team closely, this same layout doubles as a fan cave with team colors on the wall and a screen set up for game day.
Add a small counter with stools and it turns into a backyard bar for cookouts. Just know that a TV, mini fridge, and any sound system on one outlet strip adds up fast. Plan for a dedicated circuit if you're running all three.
10. Guest Room with Smart Storage
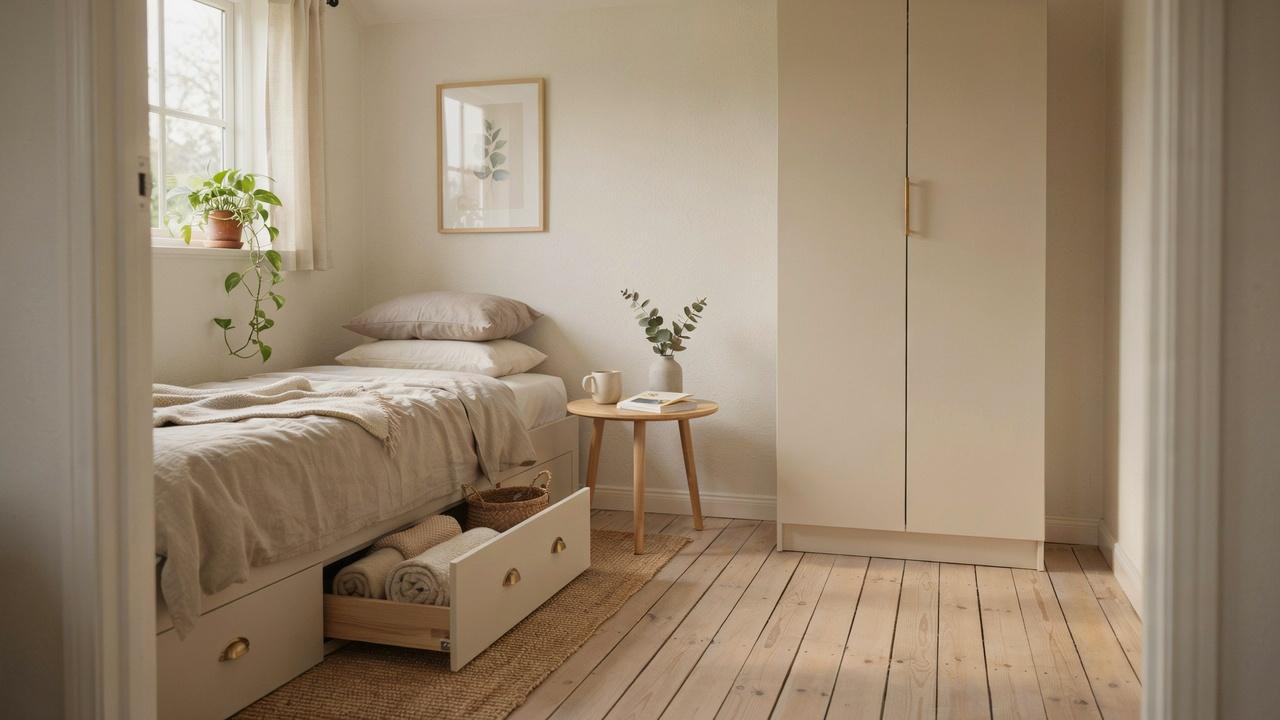
A daybed or fold-out couch saves space when guests aren't staying over. Add under-bed storage bins for extra linens.
A small dresser or wall hooks give guests a place to hang clothes.
Keep the room simple so it can switch between guest space and storage easily. This same setup works well as a pool house too, holding towels and pool gear during the day and guests overnight.
If you want a rinse station or small shower for pool days, treat it like the potting shed sink above: a licensed plumber and a permit, not a weekend add-on.
11. Workshop with Built-In Organization
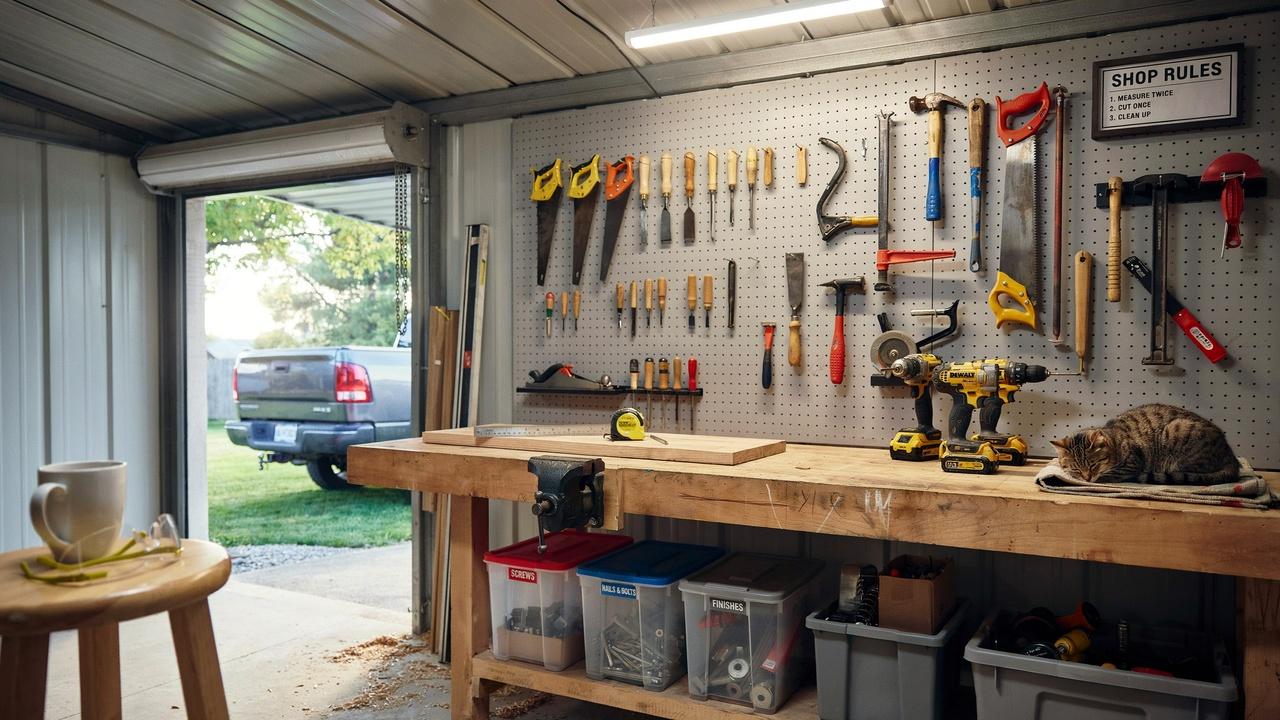
Pegboards, tool racks, and labeled bins keep everything within reach. A sturdy workbench should sit near a window for natural light.
Add outlets along the walls so you're not fighting for power strips. Power tools draw more than lighting, so this is one of the few rooms on this list where a dedicated subpanel is worth pricing out early.
Keep walkways clear so you can move around safely while working.
Loft 12×16 Shed Interior Ideas
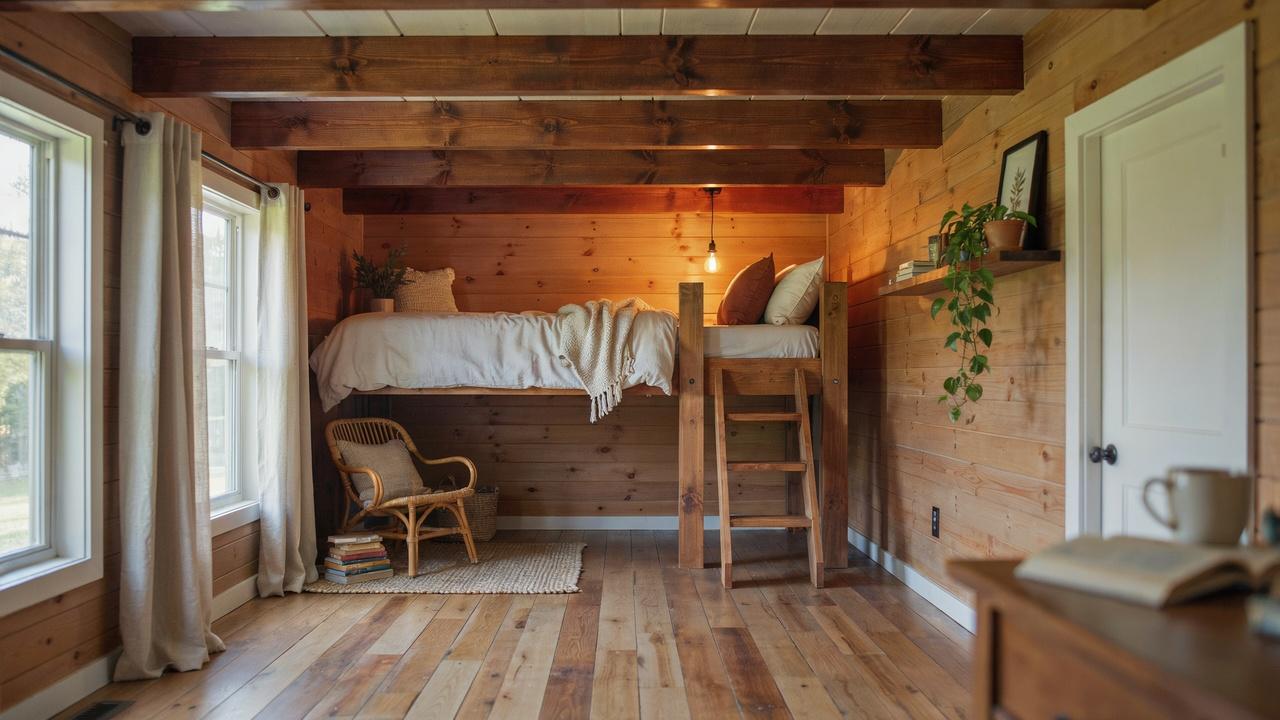
Adding a loft to your 12×16 shed can boost storage, sleeping space, or give you a quiet work area upstairs.
- A cozy sleeping loft: frees up floor space below for a desk or seating area. Keep the mattress simple and add a small light for reading. A short ladder or narrow stairs works well for access, and a rail is worth adding for safety.
- A loft office or reading area: a quiet spot away from the main floor. A small desk or chair with a reading lamp works well here. Keep this area lightly furnished since headroom is limited, and build with a steeper roof pitch if you're planning a loft from the start.
- Hidden storage: bins and boxes fit well in a loft that's too short to stand in. Label everything so you're not digging through boxes later. This setup keeps your main floor open and clutter-free.
Best 12×16 Shed Interior Layout Ideas
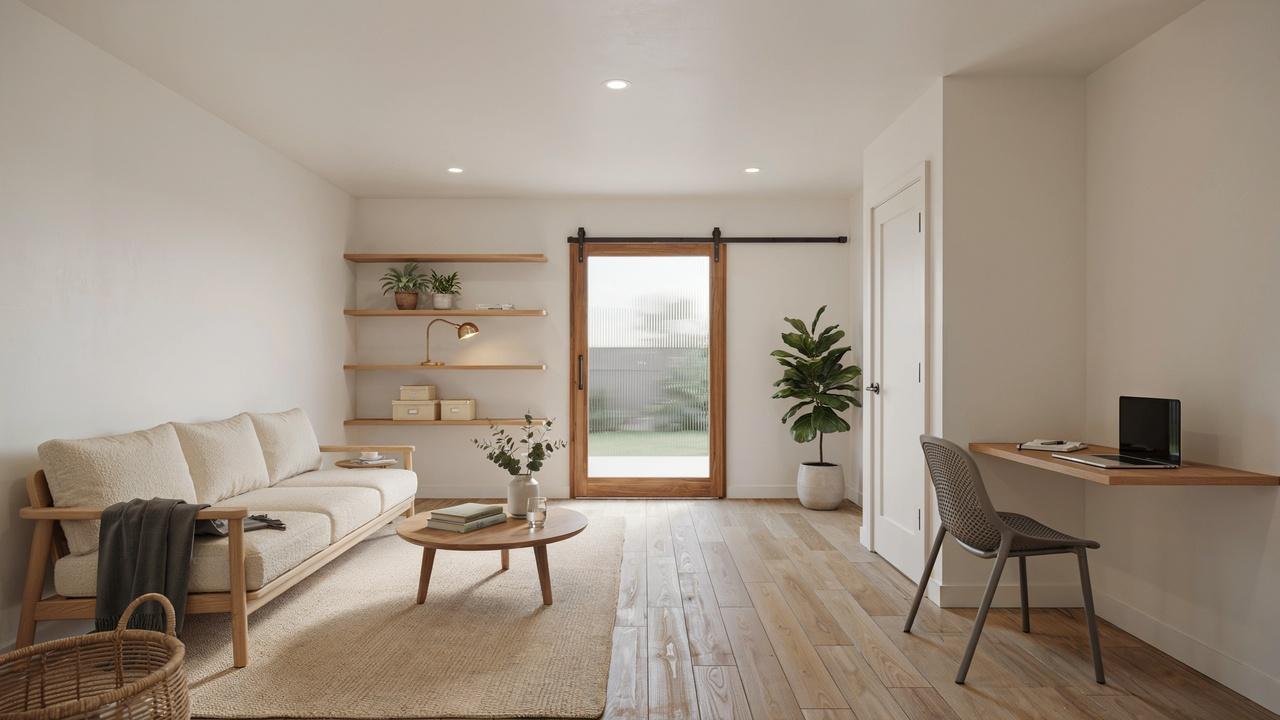
Compare different layout styles that make the most of your shed's floor space based on how you plan to use it. Your shed gives you 192 square feet total, so think of it as roughly two 8×12 halves or four 6×8 zones when you sketch out furniture placement.
- Open-Concept Layout:One open room without walls or dividers works well for single-purpose sheds. It keeps the space feeling bigger than it is. This layout suits workshops, studios, or simple storage sheds best.
- Split Workspace and Relaxation Zone: Divide the shed into two roughly 8×12 halves. One side holds a desk or work area, and the other holds a chair or small couch. A bookshelf or curtain can mark the divide without needing a full wall.
- Multi-Purpose Layout for Work and Storage:Combine a small desk with shelving units along one wall, using about a 6×8 footprint for the work zone and the rest for storage. This setup works well if you need the shed for more than one task. Keep supplies for each purpose grouped together so things stay easy to find.
- Layout with Built-In Shelves and Cabinets:Built-ins save floor space compared to standalone furniture. They also give the shed a more finished look. Plan these during construction if possible, since it's easier than adding them later.
Popular Interior Styles for a 12×16 Shed
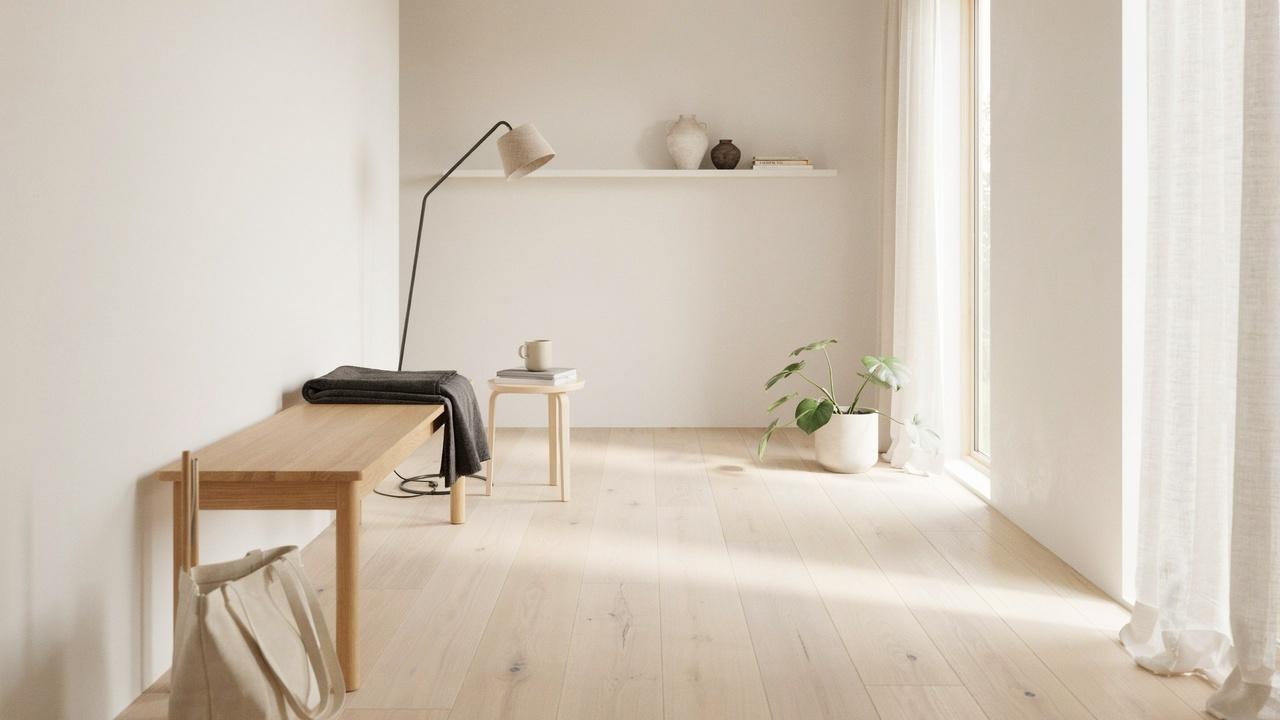
Compare five popular design styles, from modern minimalist to rustic farmhouse, to find the right fit for your shed. Think of these as the finish layer on top of whichever idea from the list above you pick.
- Modern Minimalist:Clean lines, neutral colors, and simple furniture define this style. Keep decor to a minimum and let the space breathe. This style pairs naturally with the Modern Home Office or Minimalist Studio ideas above.
- Rustic Farmhouse:Wood tones, open shelves, and simple hardware give this style its warmth. It pairs well with sheds near gardens or farm-style homes, and it's the natural finish for the Rustic Farmhouse or Garden Potting Shed ideas.
- Cottage or She Shed Style:Soft colors, floral touches, and comfortable seating make this style feel like a home away from home. Curtains and small rugs add warmth. This is the finish style behind the Cozy She Shed Retreat and Reading Nook ideas above.
- Industrial-Inspired Design:Exposed wood beams, metal fixtures, and darker tones give this style an edge. It works well for the Workshop or Home Gym ideas above. Keep furniture simple and functional to match the theme.
- Scandinavian-Inspired Interior:Light wood, white walls, and simple furniture keep this style airy and calm. Add a few plants for a natural touch. This style suits small spaces well, which makes it a solid match for a shed on the smaller side of 12×16.
Tips for Designing a Comfortable Year-Round Shed Interior
Add both natural and artificial light sources. Windows help during the day, while LED fixtures keep it usable at night.
Insulation keeps the shed warmer in winter and cooler in summer. It also cuts down noise, which helps if you're going for the Reading Nook idea above.
Vinyl, laminate, or sealed wood flooring holds up well and stays easy to clean. Rugs add comfort on top of a durable floor and keep things warmer in cold months.
A small fan or vent keeps air moving and helps prevent moisture and mold over time.
Conclusion
A 12×16 shed has more room than people expect once you start planning it out.
Pick one tip from this list and try it this weekend. Then drop a comment and tell me how it turned out. If this helped, share it with a friend who's planning their own shed setup too.
Frequently Asked Questions
Do I need a permit to convert a 12×16 shed into livable space?
Most areas require a permit if you add electrical, plumbing, or plan to use the shed as a bedroom. Some towns also classify it as an accessory dwelling unit once you add these systems, which can mean extra inspections. Check local building codes first.
Can I add plumbing to a 12×16 shed?
Yes, but it depends on your shed's location relative to existing water lines. Adding plumbing usually means hiring a licensed plumber and pulling permits, whether it's a potting shed sink or a pool house rinse station.
How long does it take to finish a 12×16 shed interior?
A basic setup takes one to two weekends. Full renovations with insulation, flooring, and electrical work often take four to six weeks.