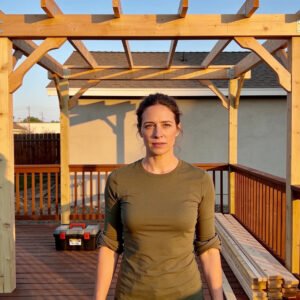
A raised deck is a great start, but adding a pergola takes it to a whole new level. Many homeowners struggle with choosing the right design, picking safe materials, or figuring out if their existing deck can support a pergola.
This guide covers everything: design ideas, structural requirements, materials, costs, and a step-by-step building overview for a raised deck with pergola.
You will find practical answers here that make the process simpler and less stressful. We have helped many homeowners plan outdoor structures that are both good-looking and built to last.
What Is a Raised Deck With Pergola?
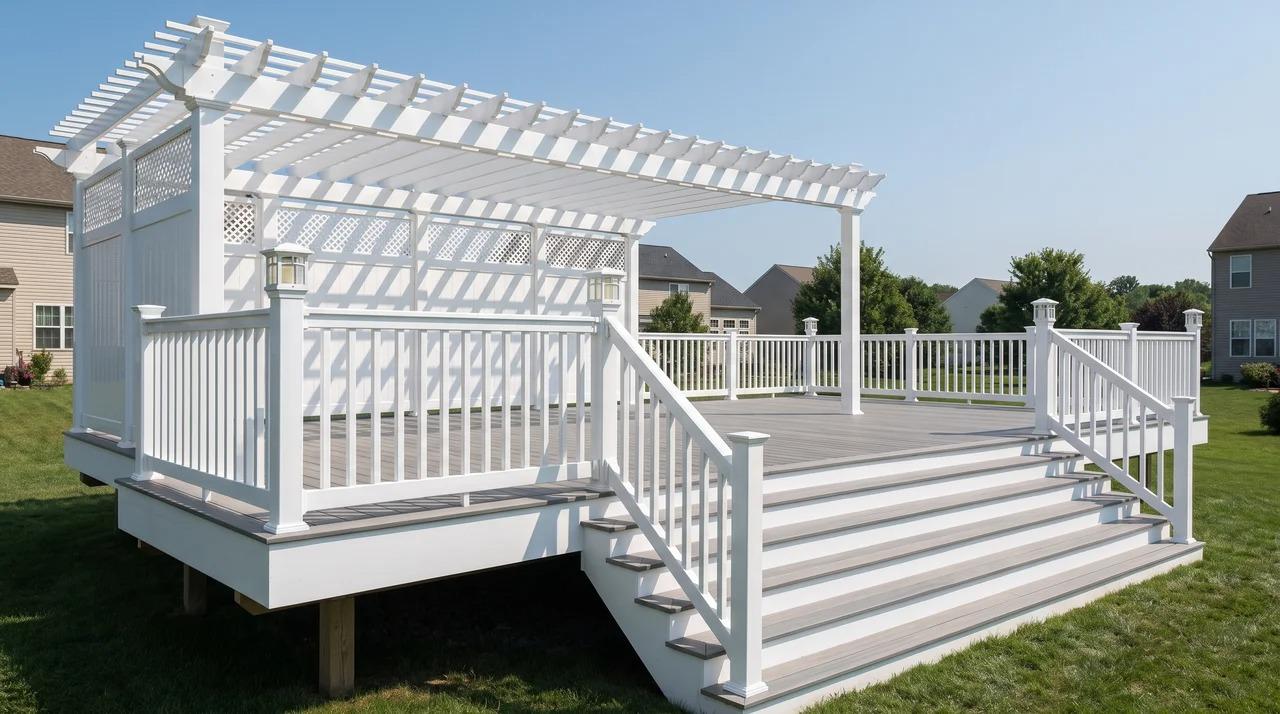
A raised deck with pergola combines two outdoor structures into one cohesive living space.
A raised deck sits above ground level, supported by posts or a subframe. A pergola is an open-roof structure made of vertical posts and horizontal beams that sits on top of or beside the deck. Together, they create a shaded, defined outdoor room.
The pergola adds vertical height, partial shade, and a visual anchor to the space. Top slats and rafters control how much sun filters through, giving you flexibility over shade levels without blocking all natural light.
You can leave it open for airflow or add a retractable canopy for more coverage. This combination works well in backyards of all sizes and suits a wide range of home styles, from modern to traditional.
Can You Build a Pergola on a Raised Deck?
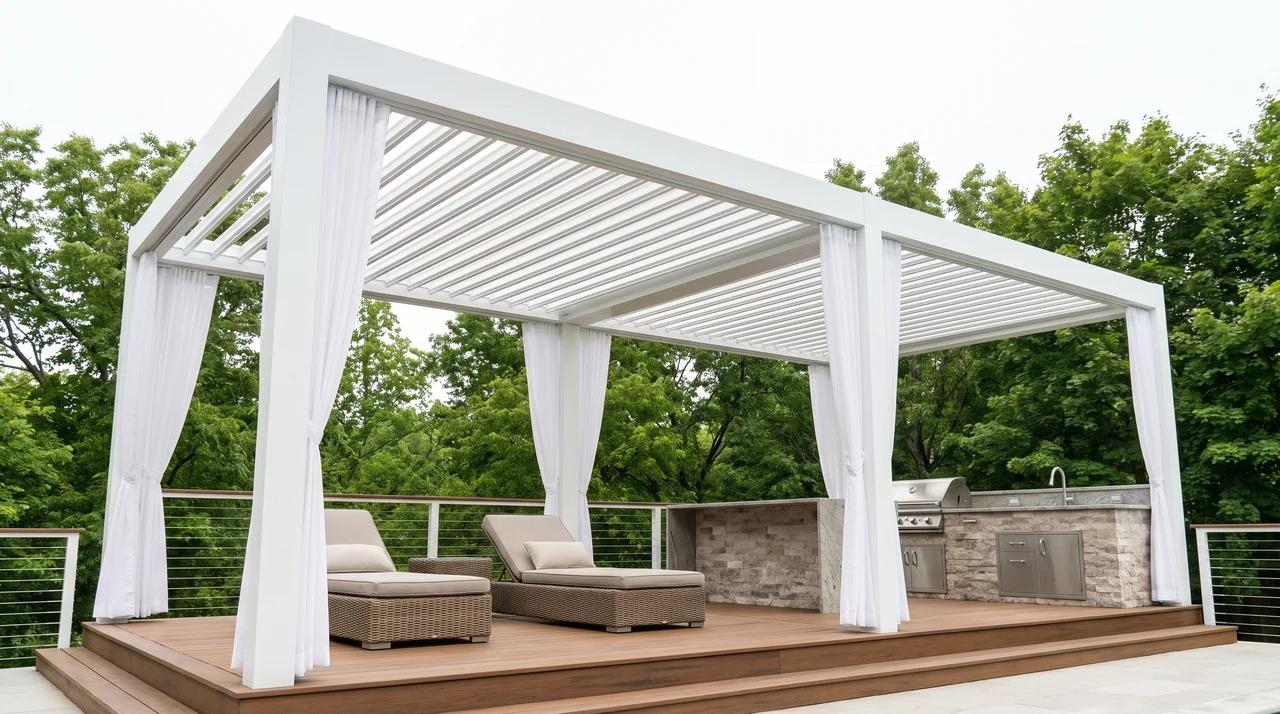
Yes, but only if the deck structure is strong enough to handle the added weight and lateral load.
A pergola adds both dead load (its own weight) and live load from wind, snow, and climbing plants.
Your deck's beams, joists, and posts must be sized to handle this extra stress, and your pergola should meet local wind load ratings since raised decks are more exposed than ground-level patios.
Before installation, have a structural engineer or contractor review your plans. Older decks may not meet current load requirements. Watch for bouncy boards, visible sagging, rusted hardware, or undersized posts.
Sistering joists or adding a beam can often bring an existing deck up to code without a full rebuild. If posts were not originally set in concrete at frost depth, fix that before anything goes up.
Most municipalities require a permit for a pergola on a raised deck, covering post sizing, footing depth, and wind ratings. Always check with your local building department first. Skipping permits can lead to fines or forced removal.
Plan Your Raised Deck Pergola Design
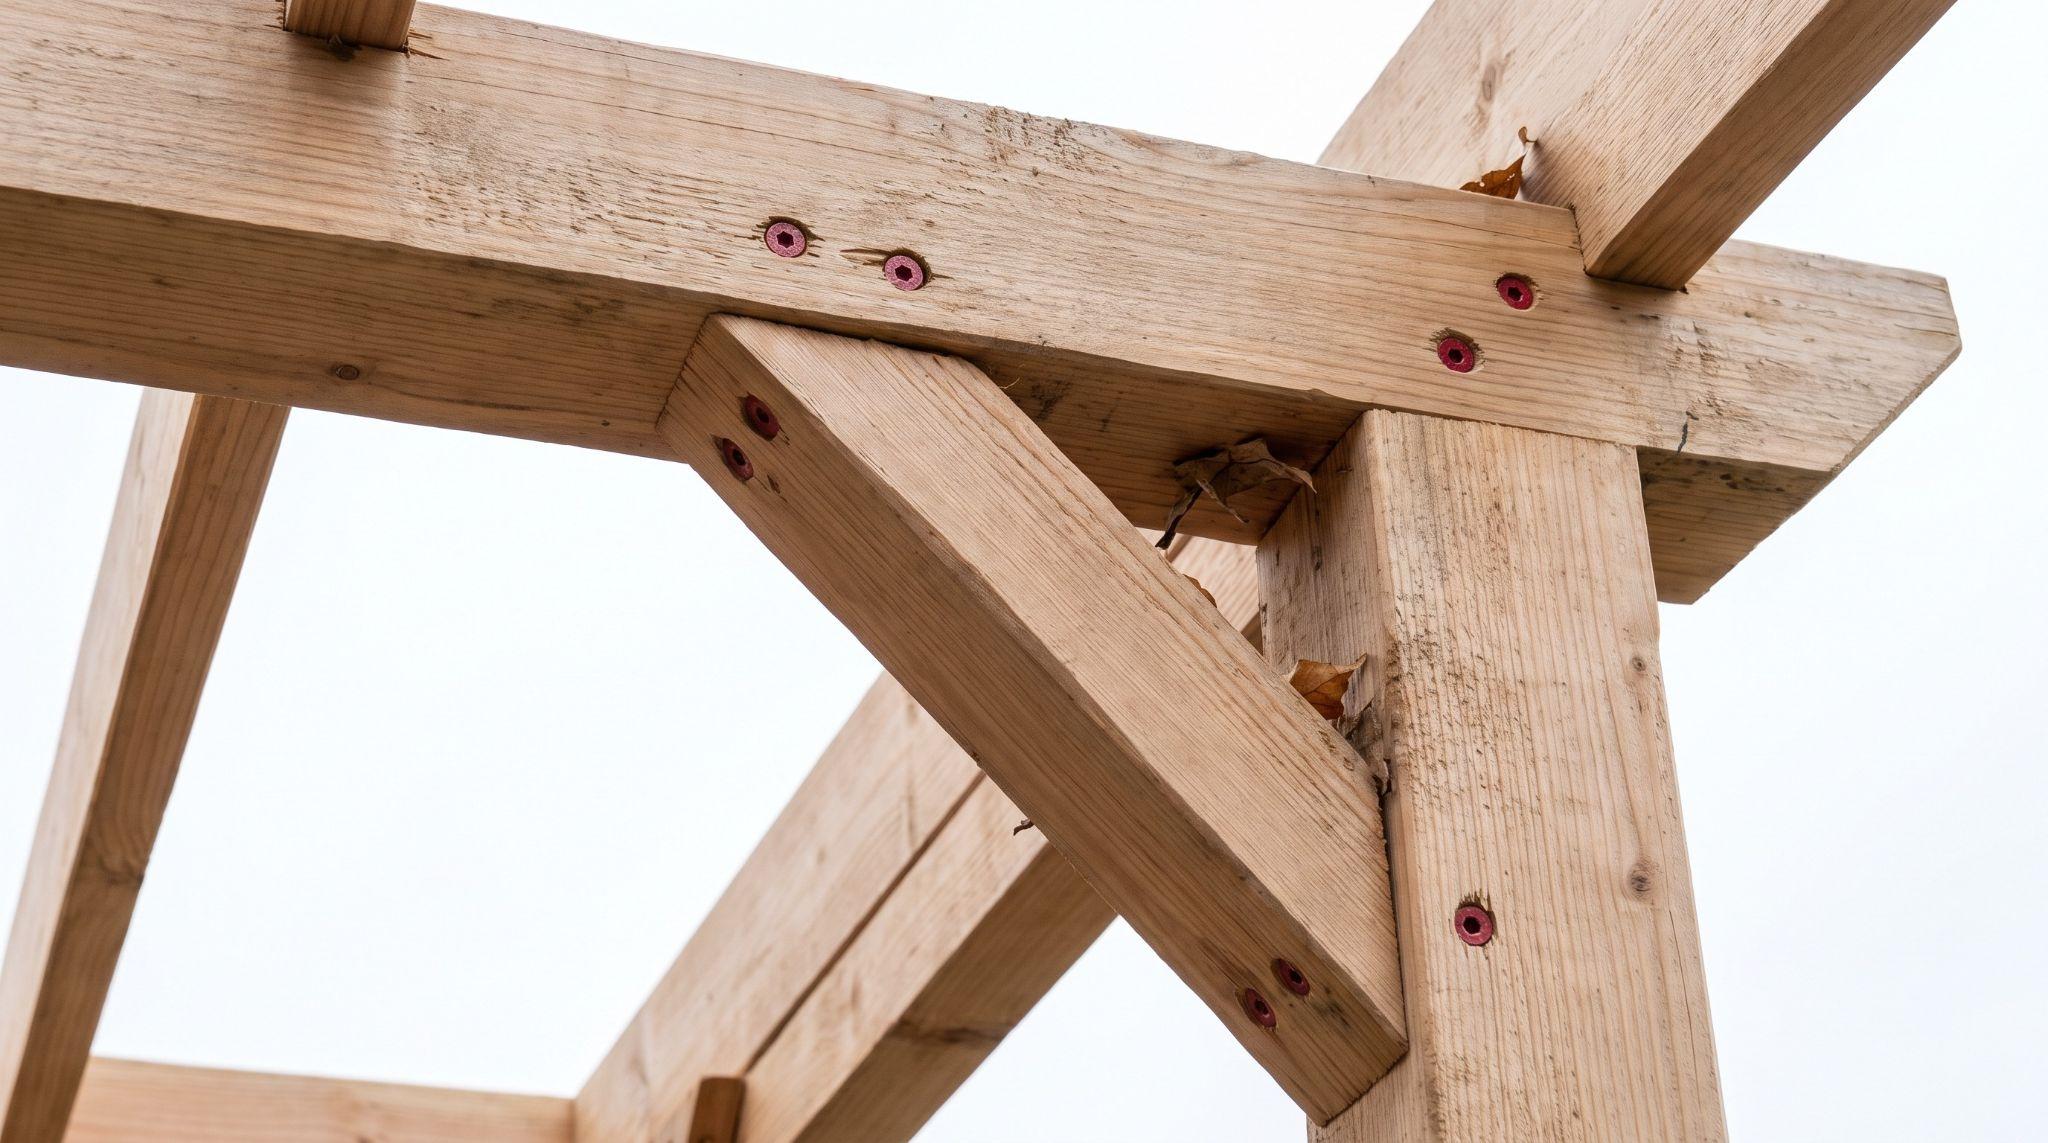
Good planning before you build saves money and prevents costly mistakes later.
Choosing the Ideal Pergola Size and Layout
A pergola should feel proportional to the deck. A common rule is to keep the pergola footprint at 50 to 75 percent of the deck area so the deck does not feel crowded.
Leave enough open deck space for a dining table, chairs, and guests to move around comfortably. Standard heights range from 8 to 12 feet. Taller pergolas work better on large decks, while shorter ones suit compact spaces.
Matching Pergola Style With Your Home's Architecture
A modern home pairs well with clean-lined pergolas in steel or composite. Craftsman or colonial homes suit wood pergolas with decorative brackets and tapered posts.
You can also choose between a freestanding pergola, which stands independently on the deck, or an attached pergola, which connects to the home via a ledger board.
Matching the pergola's materials and colors to your home's trim or siding ties the overall look together naturally.
Selecting the Best Location for Sunlight and Privacy
Think about sun angles throughout the day. A pergola on the west side of a deck offers afternoon shade.
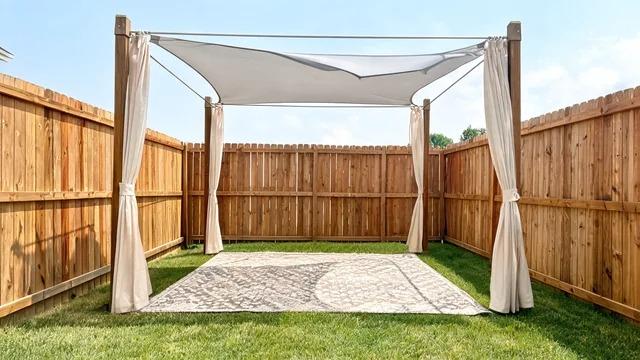
Adding a privacy screen or shade sail on the north or south side can block views from neighbors. Spend time on your deck at different times of day before finalizing placement.
Best Materials for Raised Deck Pergolas
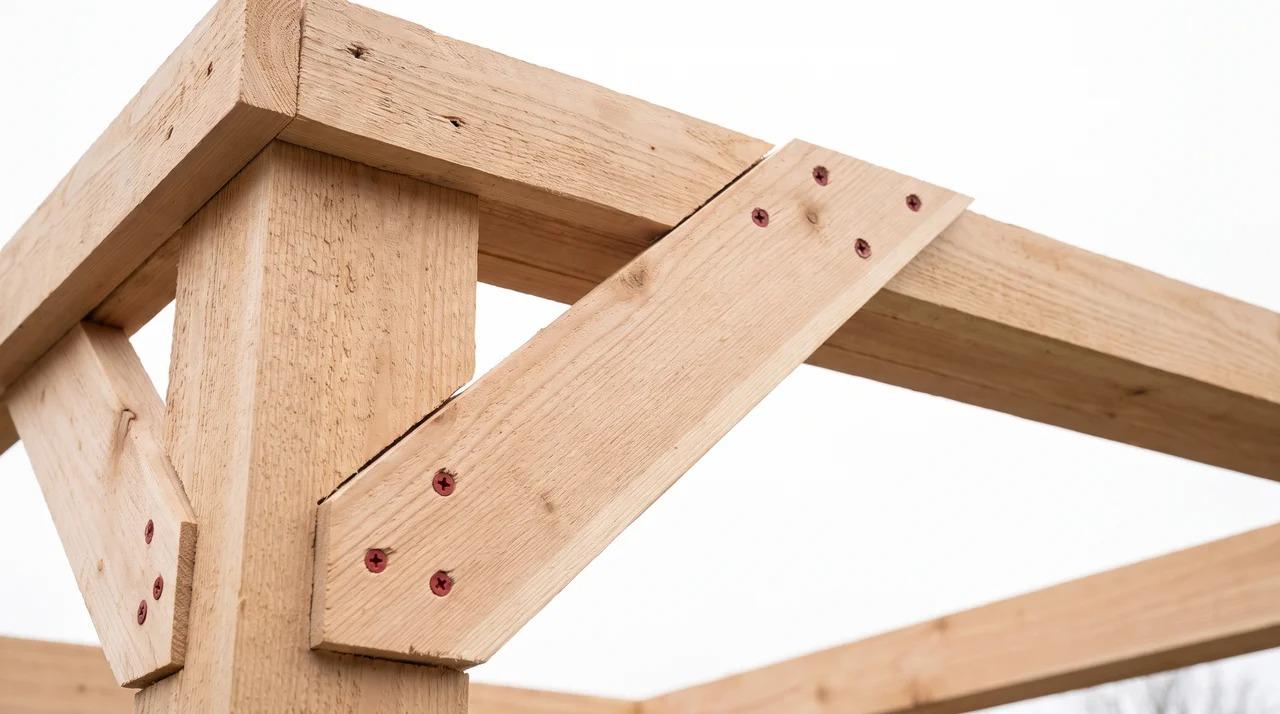
The right material affects how long your pergola lasts, how much upkeep it needs, and how it looks overall.
Pressure-treated lumber is the most affordable option and widely available. It holds up well when properly sealed but requires regular maintenance.
Cedar is naturally rot-resistant and a popular choice for deck pergolas because it holds stain well and handles moisture better than pine over time. Redwood performs similarly to cedar but is less widely available in some regions.
Composite and PVC materials are low-maintenance and do not rot, warp, or splinter. They cost more upfront but save money over time. Aluminum and steel pergolas are durable and weather-resistant.
They suit modern designs and need very little upkeep, but can feel industrial if not designed carefully.
For a raised deck with pergola in a wet or humid climate, composite or cedar is often the best long-term investment.
Pergola Footing and Attachment Options
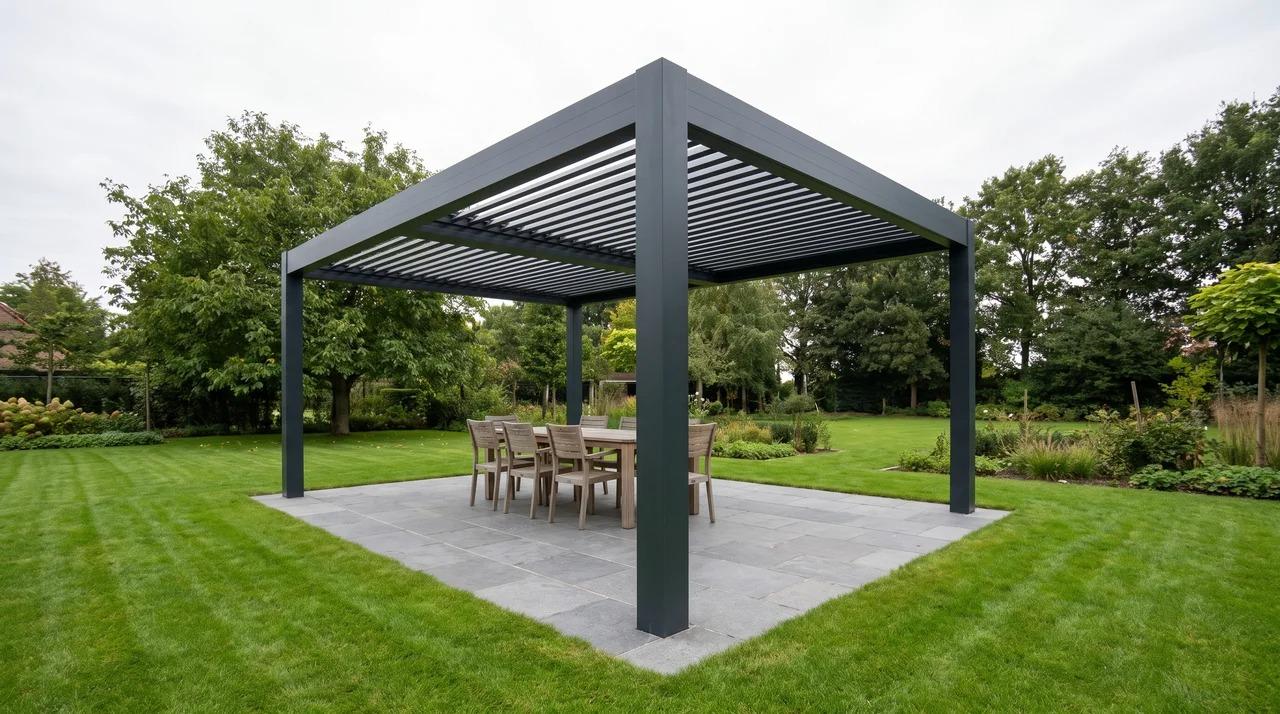
How you anchor the pergola determines how safe and stable it will be under load and over time.
Attaching Pergola Posts to the Deck Frame
The most common method is using post base anchors bolted directly into the deck's rim joist or structural beams, not the decking boards. Decking boards are not structural and cannot bear a pergola's weight.
The four pergola posts must connect to the joist structure beneath your deck to properly carry the load. Post anchors with a proper bolt pattern distribute load evenly and resist uplift from wind.
Independent Footings vs Deck-Mounted Pergolas
Independent footings mean the pergola has its own concrete piers set in the ground, separate from the deck entirely.
In cold climates, footings should extend three to four feet below grade to get below the frost line and prevent heaving.
This option is stronger for large or heavy pergolas and keeps the deck frame from carrying extra load. Deck-mounted pergolas are simpler to build but require a very solid deck frame underneath.
How Load Distribution Affects Safety and Durability
A poorly anchored pergola can shift, lean, or collapse under wind or snow load. Load must travel from the pergola posts through the deck frame and down into the ground footings in a straight, unbroken path.
Any weak link in that path creates a safety risk. Always use structural hardware rated for the load you are placing on it.
Step-by-Step Guide to Building a Raised Deck With Pergola
Following a clear process makes building a raised deck with pergola much more manageable from start to finish.
Planning and Measuring the Space
Start by drawing a scaled layout of your deck and the pergola footprint. Mark post locations, beam spans, and rafter directions.
Calculate load requirements based on your region's snow and wind ratings. Pull your permits before ordering materials.
Preparing the Deck Structure
Inspect every part of the existing deck if you are adding a pergola to one already in place. Replace any damaged joists, boards, or hardware.
If the deck needs reinforcement, complete that work before any pergola components go up.
Installing Pergola Posts and Beams
Set post base anchors at the correct locations and bolt them securely to the joist structure beneath the deck.
Drop posts into anchors, plumb them carefully, and brace them temporarily. Lift beams into place on top of posts and fasten them with structural connectors, not just nails or screws.
Adding Rafters, Cross Beams, and Finishing Details
Space rafters evenly based on your design plan, typically 12 to 24 inches apart depending on how much shade coverage you want.
Use rafter ties or notch cuts to connect them to the beams. Add decorative end cuts if desired. Sand and finish all wood surfaces before or immediately after installation to protect against moisture.
Final Inspection for Safety and Stability
Check every connection point for tightness. Rock each post by hand to test for movement. Look for any gaps where water could pool or penetrate the wood.
If a permit was pulled, schedule your final inspection with the building department before using the structure.
Raised Deck Pergola Cost Breakdown
Knowing the cost range upfront helps you plan a realistic budget and avoid surprises during the build.
Material Costs by Pergola Type
Pressure-treated wood pergola kits start around $500 to $1,500. Cedar or redwood pergolas range from $1,500 to $4,000 depending on size.
Composite or aluminum pergolas can run $3,000 to $8,000 or more. Custom-built pergolas with premium finishes can exceed $10,000 in materials alone.
DIY vs Professional Installation Costs
A DIY build saves on labor, which typically runs $50 to $100 per hour. A professional installation for a mid-sized pergola on a raised deck usually costs $2,000 to $6,000 in labor.
Complex builds with independent footings, reinforcement work, or multi-level decks will cost more.
Factors That Affect the Overall Budget
Size, material choice, footing type, permit fees, and finish work all affect the final number. Adding a retractable canopy, lighting, or railings adds to the cost.
Getting three quotes from contractors helps you understand local pricing and spot outliers.
Common Mistakes to Avoid
Even experienced builders make errors on pergola projects, so knowing what to watch for saves time and money.
Skipping the permit is the most common and costly mistake. Attaching pergola posts to decking boards instead of the joist structure beneath is a serious structural error that can lead to collapse.
Not accounting for wind uplift when choosing post anchors leads to failures. Spacing rafters too far apart reduces shade coverage and weakens the pergola's overall look and stability.
Choosing the wrong material for your climate means more repairs down the road. Finally, not checking post plumb during installation causes the entire structure to look off and can stress the connections over time.
Expert Tips for a Stronger and Longer-Lasting Pergola
Small details during construction make a big difference in how long your pergola holds up.
- Use hot-dipped galvanized or stainless steel hardware throughout. Ordinary screws and bolts corrode quickly, especially in humid climates.
- Seal all end grain cuts on wood before installation. End grain absorbs moisture faster than face grain and rots first.
- Add post cap trim or flashing where posts meet beams to stop water from sitting in the joint.
- Use hurricane ties at every rafter-to-beam connection if you are in a high-wind area. This resists uplift forces and keeps the structure intact.
- Make sure no horizontal surface collects standing water. Good drainage protects the wood and hardware over time.
- For attached pergolas, flash and seal the ledger board connection to your home properly to prevent moisture intrusion.
- Inspect all connections once a year and re-tighten or replace hardware as needed.
Final Takeaways
Building a raised deck with pergola is one of the most rewarding outdoor projects a homeowner can take on. The key is planning carefully, using the right materials, and making sure your structure connects properly to the deck's joist system and meets local building codes.
Apply what you have learned here before you buy a single board or post. If this guide helped you, share it with someone planning a similar project or drop a comment with your questions.
For more outdoor building ideas, check out related content on deck design, pergola roofing, and backyard structure planning.
Frequently Asked Questions
Can I attach a pergola to my house instead of mounting it on the deck?
Yes. A ledger-mounted pergola attaches to the home's rim joist. It must be flashed properly to prevent water intrusion behind the siding.
How long does a wood pergola on a raised deck typically last?
A well-maintained cedar or pressure-treated pergola lasts 15 to 25 years. Regular sealing and hardware checks extend its lifespan noticeably.
Do pergolas on raised decks require frost-depth footings?
Only if using independent ground footings. Deck-mounted pergolas transfer load through the existing deck footings, which should already meet frost-depth requirements.
Can I add a pergola to a composite deck without voiding the warranty?
It depends on the manufacturer. Some composite deck brands void warranties if structural modifications are made. Check your deck warranty documentation first.
What is the maximum span for pergola beams without a center support post?
For standard 2×8 lumber, a safe span is roughly 8 to 10 feet. Larger spans require bigger beam dimensions or an additional center post for proper support.